For sale MLS# 2169920 · 112 days on the market
$7,500,000
It starts with a call with an agent.
8806 N Stewart Rd #6, Sundance, UT 84604
About this home
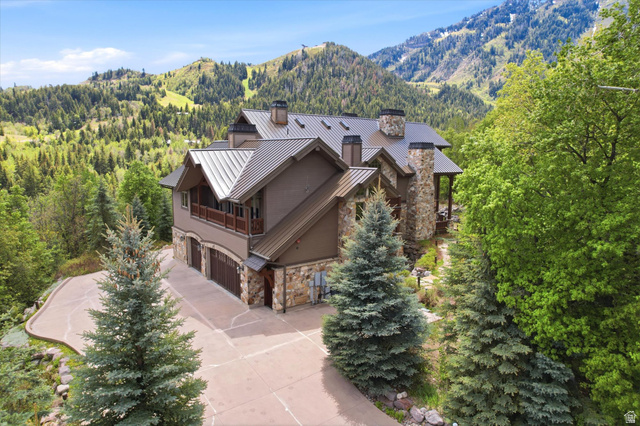
Positioned in the premier location at the base of Sundance Mountain Resort, this newly completed ski in/ski out residence is the only detached two-story home at the base of the resort and the largest of the six Village Homes. The home offers direct ski in and ski out access, with the North Fork stream flowing directly behind the residence while the lifts, restaurants, spa, art studio, screening room, and year-round activities of Sundance are all just a short walk away. Designed with a refined mountain contemporary aesthetic, the 3,532 square foot floor plan features four bedroom suites, an office, five bathrooms, expansive walls of glass, and warm wood and natural stone finishes. The main level is centered around a spacious great room and a beautifully appointed kitchen that opens directly to the covered deck overlooking the creek, while the upper level is anchored by a private primary suite with its own deck, luxurious bath, and walk in closet. The outdoor spaces make the property magical. Imagine hiking or skiing for a few hours and then spending the afternoon on one of the decks with the sound of the creek flowing just below, then walking a few minutes to dinner at the Foundry Grill before returning home beneath a canopy of stars. With its detached design, creekside setting, direct ski access, and unrivaled location within the Village Homes, this is a rare opportunity to own what is arguably the premier residence at Sundance Mountain Resort.
Written by the listing agent.
Location
Monthly payment
- Principal & interest
- $41,561
- Property tax
- $78
- Home insurance
- $110
- HOA
- $2,142
10% down ($750,000), 30-year fixed at 6.25%. Tax from the MLS record; insurance is an estimate. Not a loan offer.
Details
- Style
- Cabin
- Garage
- 2 cars
- Basement
- None
- Lot
- 0.07 acres
- HOA
- $2,142/mo
- Subdivision
- VILLAGE HOMES
See all 20 details
- Stories
- 2
- Rooms
- 16
- Parking
- Secured
- Heating
- Forced Air
- Cooling
- Central Air
- Flooring
- Carpet, Hardwood, Tile
- Roof
- Metal
- Construction
- Stone, Other
- Water
- Culinary
- Sewer
- Sewer: Connected
- Effective year built
- 2026
- County
- Utah
- Zoning
- Single-Family
- Terms
- Cash, Conventional
- Bath: Primary
- Bath: Sep. Tub/Shower
- Closet: Walk-In
- Den/Office
- Disposal
- Gas Log
- Range/Oven: Free Stdng.
- Vaulted Ceilings
- Low VOC Finishes
- Granite Countertops
See all 33 features
Interior
- Bath: Primary
- Bath: Sep. Tub/Shower
- Closet: Walk-In
- Den/Office
- Disposal
- Gas Log
- Range/Oven: Free Stdng.
- Vaulted Ceilings
- Low VOC Finishes
- Granite Countertops
Exterior
- Deck; Covered
- Double Pane Windows
- Entry (Foyer)
- Lighting
- Porch: Open
- Secured Building
- Secured Parking
- Sliding Glass Doors
Lot features
- Cul-De-Sac
- Fenced: Part
- Road: Paved
- Secluded
- Terrain: Mountain
- Wooded
- Private
- View: Water
Community amenities
- Insurance
- Maintenance
- Snow Removal
Utilities
- Natural Gas Connected
- Electricity Connected
- Sewer Connected
- Water Connected
Schools
Assigned schools as reported to the MLS by the listing agent. Boundaries change; confirm enrollment with the district. · Alpine
Similar homes nearby
Listing courtesy of Summit Sotheby's International Realty / Kerry Oman. Based on information from UtahRealEstate.com as of 8/21/2026 3:11 PM. All data, including all measurements and calculations of area, is obtained from various sources and has not been, and will not be, verified by broker or the MLS. All information should be independently reviewed and verified for accuracy.