Acepta ofertas de respaldo MLS# 2170247 · 111 días en el mercado
$997,000
Empieza con una llamada con un agente.
444 N 7200 W, Petersboro, UT 84325
Sobre esta casa
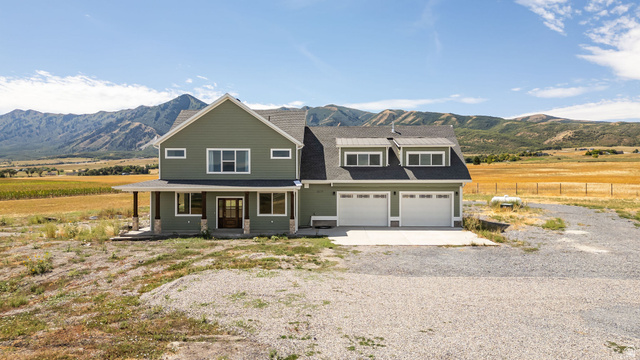
This home has the possibility of 6 bedrooms, both the den and large room in the downstairs could be used and counted as bedrooms. It sits on 2.89 acres with amazing mountain and valley views with a large in ground fire pit. It is located on a private road and shares a private well. The property includes a 5,000 sq. ft. shop with three enclosed bays and one open bay. The shop also features a loft and a one-bedroom apartment complete with a full bath and kitchen. The main home features a grand staircase, a primary ensuite and amazing walk in closet, updated kitchen, plenty of storage, new siding and roof. Please note that the home will be part of a future HOA established to handle snow removal and the maintenance of the private road.
Escrita por el agente que lista, en su idioma original.
Ubicación
Pago mensual
- Capital e intereses
- $5,525
- Impuesto predial
- $428
- Seguro de casa
- $110
10% de enganche ($99,700), 30 años fijo al 6.25%. Impuesto según el MLS; el seguro es un estimado. No es una oferta de crédito.
Detalles
- Estilo
- Stories: 2
- Cochera
- 2 autos
- Sótano
- Daylight, Entrance, Partial
- Terreno
- 2.89 acres
- Pisos
- 3
- Cuartos
- 15
Ver los 20 detalles
- Sótano terminado
- 100%
- Estacionamiento
- Covered
- Calefacción
- Geothermal
- Aire acondicionado
- Geothermal
- Pisos (acabado)
- Carpet, Hardwood, Tile
- Techo
- Asphalt, Metal
- Construcción
- Composition
- Agua
- Well
- Drenaje
- Septic Tank
- Año efectivo
- 1994
- Condado
- Cache
- Orientación
- West
- Zonificación
- Single-Family
- Formas de pago
- Cash, Conventional
- Bath: Primary
- Closet: Walk-In
- Disposal
- French Doors
- Gas Log
- Great Room
- Mother-in-Law Apt.
- Oven: Wall
- Basement Entrance
- Bay Box Windows
Ver las 28 características
Interior
- Bath: Primary
- Closet: Walk-In
- Disposal
- French Doors
- Gas Log
- Great Room
- Mother-in-Law Apt.
- Oven: Wall
Exterior
- Basement Entrance
- Bay Box Windows
- Double Pane Windows
- Entry (Foyer)
- Out Buildings
- Porch: Open
- Secured Building
- Sliding Glass Doors
- Walkout
- Patio: Open
Características del terreno
- Sprinkler: Auto-Full
- Terrain: Hilly
- View: Mountain
- View: Valley
Vista
- Mountain(s)
- Valley
Servicios
- Natural Gas Connected
- Electricity Connected
- Sewer: Septic Tank
- Water Connected
Escuelas
Escuelas asignadas según lo reportado al MLS por el agente que lista. Las zonas cambian; confirma la inscripción con el distrito. · Cache
Casas parecidas cerca
Listing courtesy of Equity Real Estate / JENNIFER L NIELSEN. Based on information from UtahRealEstate.com as of 8/24/2026 10:02 PM. All data, including all measurements and calculations of area, is obtained from various sources and has not been, and will not be, verified by broker or the MLS. All information should be independently reviewed and verified for accuracy.