Accepting backup offers MLS# 2170247 · 111 days on the market
$997,000
It starts with a call with an agent.
444 N 7200 W, Petersboro, UT 84325
About this home
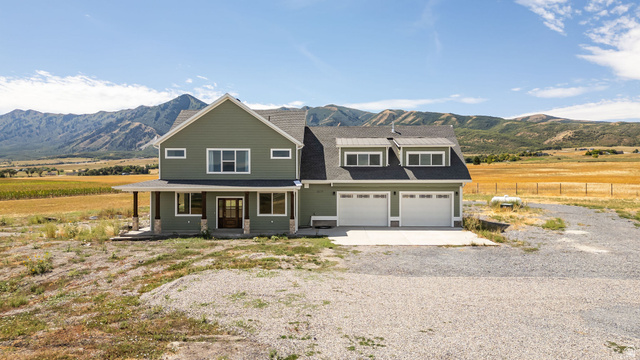
This home has the possibility of 6 bedrooms, both the den and large room in the downstairs could be used and counted as bedrooms. It sits on 2.89 acres with amazing mountain and valley views with a large in ground fire pit. It is located on a private road and shares a private well. The property includes a 5,000 sq. ft. shop with three enclosed bays and one open bay. The shop also features a loft and a one-bedroom apartment complete with a full bath and kitchen. The main home features a grand staircase, a primary ensuite and amazing walk in closet, updated kitchen, plenty of storage, new siding and roof. Please note that the home will be part of a future HOA established to handle snow removal and the maintenance of the private road.
Written by the listing agent.
Location
Monthly payment
- Principal & interest
- $5,525
- Property tax
- $428
- Home insurance
- $110
10% down ($99,700), 30-year fixed at 6.25%. Tax from the MLS record; insurance is an estimate. Not a loan offer.
Details
- Style
- Stories: 2
- Garage
- 2 cars
- Basement
- Daylight, Entrance, Partial
- Lot
- 2.89 acres
- Stories
- 3
- Rooms
- 15
See all 20 details
- Basement finished
- 100%
- Parking
- Covered
- Heating
- Geothermal
- Cooling
- Geothermal
- Flooring
- Carpet, Hardwood, Tile
- Roof
- Asphalt, Metal
- Construction
- Composition
- Water
- Well
- Sewer
- Septic Tank
- Effective year built
- 1994
- County
- Cache
- Faces
- West
- Zoning
- Single-Family
- Terms
- Cash, Conventional
- Bath: Primary
- Closet: Walk-In
- Disposal
- French Doors
- Gas Log
- Great Room
- Mother-in-Law Apt.
- Oven: Wall
- Basement Entrance
- Bay Box Windows
See all 28 features
Interior
- Bath: Primary
- Closet: Walk-In
- Disposal
- French Doors
- Gas Log
- Great Room
- Mother-in-Law Apt.
- Oven: Wall
Exterior
- Basement Entrance
- Bay Box Windows
- Double Pane Windows
- Entry (Foyer)
- Out Buildings
- Porch: Open
- Secured Building
- Sliding Glass Doors
- Walkout
- Patio: Open
Lot features
- Sprinkler: Auto-Full
- Terrain: Hilly
- View: Mountain
- View: Valley
View
- Mountain(s)
- Valley
Utilities
- Natural Gas Connected
- Electricity Connected
- Sewer: Septic Tank
- Water Connected
Schools
Assigned schools as reported to the MLS by the listing agent. Boundaries change; confirm enrollment with the district. · Cache
Similar homes nearby
Listing courtesy of Equity Real Estate / JENNIFER L NIELSEN. Based on information from UtahRealEstate.com as of 8/24/2026 10:02 PM. All data, including all measurements and calculations of area, is obtained from various sources and has not been, and will not be, verified by broker or the MLS. All information should be independently reviewed and verified for accuracy.