For sale MLS# 2180350 · 66 days on the market
$1,050,000
It starts with a call with an agent.
6570 W 600 N, Petersboro, UT 84325
About this home
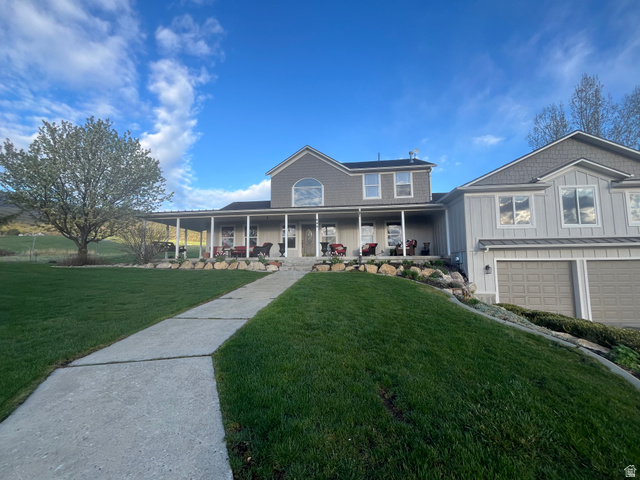
Welcome to your own slice of paradise in Petersboro! Set on over 6 beautiful acres with stunning 360-degree views, this near new 5 bedroom, 3 bath home is a real gem! The main level offers a huge great room with large windows, beautiful mountain views, LVP flooring, a stoned gas fireplace, a custom kitchen with a huge island, granite countertops, a tiled backsplash, and stainless appliances. One bedroom on the main level (perfect for a home office) and 4 more bedrooms upstairs. The upstairs has a second living area with windows that showcase the Wellsville mountains. The primary suite is spacious and includes a double vanity, an enormous walk in shower and a walk-in closet with plenty of room. An oversized garage has more than enough space for cars and toys! Two outbuildings, lots of space for animals and gardening. Home is vacant and easy to show. Recent appraisal of $1,100,000 available for review. Buyer to verify all information
Written by the listing agent.
Open houses
- Thursday 29 October 11:30 AM – 1:00 PM
Location
Monthly payment
- Principal & interest
- $5,819
- Property tax
- $157
- Home insurance
- $110
10% down ($105,000), 30-year fixed at 6.25%. Tax from the MLS record; insurance is an estimate. Not a loan offer.
Details
- Style
- Stories: 2
- Garage
- 2 cars
- Basement
- Daylight, Full, Walk-Out Access
- Lot
- 6.06 acres
- Stories
- 3
- Rooms
- 15
See all 18 details
- Parking
- Covered, Parking: Uncovered, Rv Parking, Attached, Extra Height, Extra Width, Opener, Extra Length, Workbench
- Heating
- Gas: Central, Propane
- Cooling
- Central Air
- Flooring
- Tile
- Roof
- Asphalt
- Construction
- Composition, Stone
- Water
- Rights: Owned, Well
- Sewer
- Septic Tank
- County
- Cache
- Faces
- Northwest
- Zoning
- Single-Family
- Terms
- Cash, Conventional
- Bath: Primary
- Closet: Walk-In
- Disposal
- Gas Log
- Great Room
- Range/Oven: Free Stdng.
- Vaulted Ceilings
- Granite Countertops
- Barn
- Basement Entrance
See all 34 features
Interior
- Bath: Primary
- Closet: Walk-In
- Disposal
- Gas Log
- Great Room
- Range/Oven: Free Stdng.
- Vaulted Ceilings
- Granite Countertops
Exterior
- Barn
- Basement Entrance
- Double Pane Windows
- Entry (Foyer)
- Horse Property
- Out Buildings
- Lighting
- Patio: Covered
- Porch: Open
- Sliding Glass Doors
- Walkout
Lot features
- Fenced: Part
- Road: Paved
- Secluded
- View: Lake
- View: Mountain
- View: Valley
- Private
- View: Water
View
- Lake
- Mountain(s)
- Valley
Utilities
- Natural Gas Connected
- Electricity Connected
- Sewer: Septic Tank
- Water Connected
Schools
Assigned schools as reported to the MLS by the listing agent. Boundaries change; confirm enrollment with the district. · Cache
Similar homes nearby
Listing courtesy of Engel & Volkers Logan, LLC / Jette H Youngblood. Based on information from UtahRealEstate.com as of 10/16/2026 1:18 PM. All data, including all measurements and calculations of area, is obtained from various sources and has not been, and will not be, verified by broker or the MLS. All information should be independently reviewed and verified for accuracy.