En venta MLS# 2171623 · 105 días en el mercado
$1,385,000
Empieza con una llamada con un agente.
12177 N Shady Brook Ln, Highland, UT 84003
Sobre esta casa
$20,000 SELLER OFFERING FINANCING INCENTIVE! BUYER MAY APPLY TOWARD AN ELIGIBLE MORTGAGE RATE BUY DOWN OR CLOSING COSTS! BETTER THAN NEW IN HIGHLAND - MOVE IN NOW, WITHOUT THE WAIT TO BUILD. Completed in 2025 and lived in for only six months, this beautifully upgraded 5,468 sq. ft. home offers the look and feel of new construction with the landscaping, fencing, window coverings and outdoor living already complete. Set on a .31-acre corner lot, this beautiful home captures incredible views of the Timpanogos Mountains and Utah Lake and is conveniently located near Alta, Park City, Brighton, Solitude, Snow Basin and Sundance Ski resorts, plus Silicon Slopes, hiking and bike trails, shopping, dining and freeway access. Inside, expansive windows fill the open great room with natural light and frame the surrounding views, while a floor-to-ceiling stone fireplace creates a striking focal point. The gourmet kitchen features upgraded quartz countertops, an oversized island, custom tile backsplash, double ovens, built-in cooktop with upgraded hood, glass and under-cabinet lighting, a walk-through serving area and an impressive walk-in pantry. A dedicated main-floor office with built-in bookshelves provides a beautiful work-from-home space. Upstairs, the vaulted primary suite features two walk-in closets and a spa-inspired bath with a freestanding tub, dual vanities and oversized walk-in shower. Three additional bedrooms, a loft and conveniently located laundry complete the upper level. The daylight lower level is already framed and insulated, offering significant potential for additional bedrooms and living space, and is plumbed for a full bath with the option for a separate entrance. Thoughtful upgrades continue throughout the home with dual-zone HVAC, smart-home controls, automated window shades, integrated security, tankless water heater and a Tesla wall charger. The fully insulated oversized three-car garage features 9-foot doors, complemented by RV parking. A spacious mudroom includes custom lockers and a dedicated dog-wash station. Outside, the fully landscaped and fenced yard is ready to enjoy from day one. Relax on the maintenance-free deck beneath the custom motorized louvered pergola with privacy sunshades while taking in the mountain and lake views. Exceptional space, extensive upgrades and the convenience of a nearly new home without the construction timeline - this Highland home is ready now.
Escrita por el agente que lista, en su idioma original.
Ubicación
El mercado en Highland, hoy
$1,385,000 es 14% más que el precio pedido mediano en Highland.
A $253 por ft² pide 8% menos que la mediana de la ciudad.
El 54% de las propiedades en venta ya bajó su precio al menos una vez.
Calculado de las propiedades en venta al 26 de octubre de 2026. Solo precios pedidos: Utah no hace públicos los precios vendidos.
Vivir en Highland
Highland es una ciudad en el condado de Utah, aproximadamente 30 millas al sur de Salt Lake City y parte del Área Estadística Metropolitana de Provo–Orem.
- 19,348 habitantes (2020)
- 6 senderos con nombre
- 19 parques con nombre
Pago mensual
- Capital e intereses
- $7,675
- Impuesto predial
- $325
- Seguro de casa
- $110
10% de enganche ($138,500), 30 años fijo al 6.25%. Impuesto según el MLS; el seguro es un estimado. No es una oferta de crédito.
Detalles
- Estilo
- Stories: 2
- Cochera
- 3 autos
- Sótano
- Daylight, Full
- Terreno
- 0.31 acres
- Fraccionamiento
- BEACON HILL
- Pisos
- 3
Ver los 19 detalles
- Cuartos
- 16
- Estacionamiento
- Rv Parking, Attached, Opener, Electric Vehicle Charging Station
- Calefacción
- Forced Air, Gas: Central
- Aire acondicionado
- Central Air
- Pisos (acabado)
- Carpet, Tile
- Techo
- Asphalt
- Construcción
- Stone, Stucco
- Agua
- Culinary, Irrigation
- Drenaje
- Sewer: Connected
- Condado
- Utah
- Orientación
- East
- Zonificación
- Single-Family
- Formas de pago
- Cash, Conventional
- Alarm: Fire
- Alarm: Security
- Bath: Primary
- Bath: Sep. Tub/Shower
- Closet: Walk-In
- Den/Office
- French Doors
- Gas Log
- Oven: Double
- Oven: Wall
Ver las 33 características
Interior
- Alarm: Fire
- Alarm: Security
- Bath: Primary
- Bath: Sep. Tub/Shower
- Closet: Walk-In
- Den/Office
- French Doors
- Gas Log
- Oven: Double
- Oven: Wall
- Range: Countertop
- Vaulted Ceilings
- Video Door Bell(s)
- Smart Thermostat(s)
Exterior
- Deck; Covered
- Entry (Foyer)
- Porch: Open
- Sliding Glass Doors
Características del terreno
- Corner Lot
- Curb & Gutter
- Fenced: Full
- Road: Paved
- Sidewalks
- Sprinkler: Auto-Full
- View: Lake
- View: Mountain
- Drip Irrigation: Auto-Part
Vista
- Lake
- Mountain(s)
Servicios
- Natural Gas Connected
- Electricity Connected
- Sewer Connected
- Water Connected
Escuelas
Escuelas asignadas según lo reportado al MLS por el agente que lista. Las zonas cambian; confirma la inscripción con el distrito. · Alpine
Casas parecidas cerca
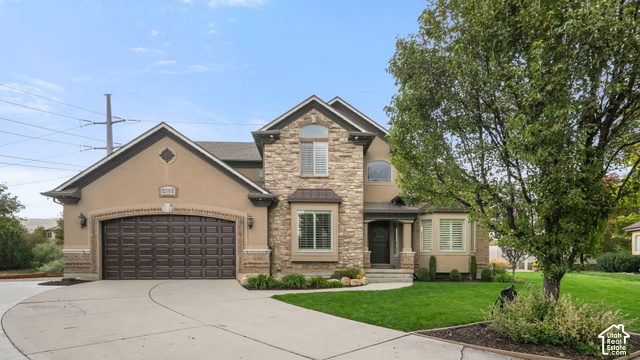
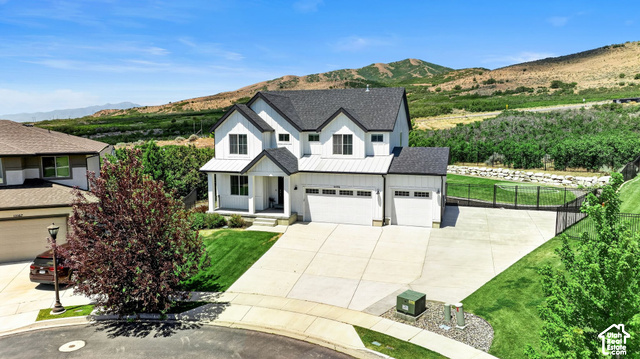
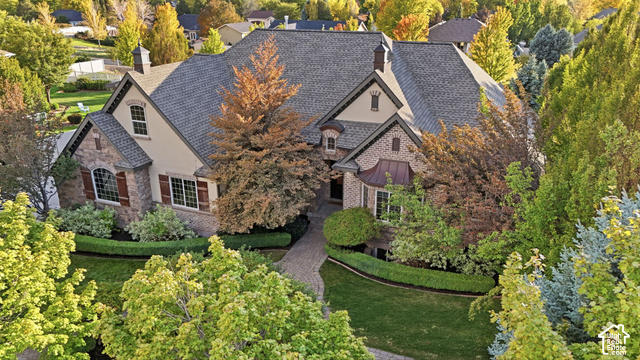
Listing courtesy of Equity Real Estate (South Valley) / Chris J Jenkinson. Based on information from UtahRealEstate.com as of 10/16/2026 10:14 AM. All data, including all measurements and calculations of area, is obtained from various sources and has not been, and will not be, verified by broker or the MLS. All information should be independently reviewed and verified for accuracy.