En venta MLS# 2175469 · 88 días en el mercado
$1,439,000
Empieza con una llamada con un agente.
1327 W 500 N, Mapleton, UT 84664
Sobre esta casa
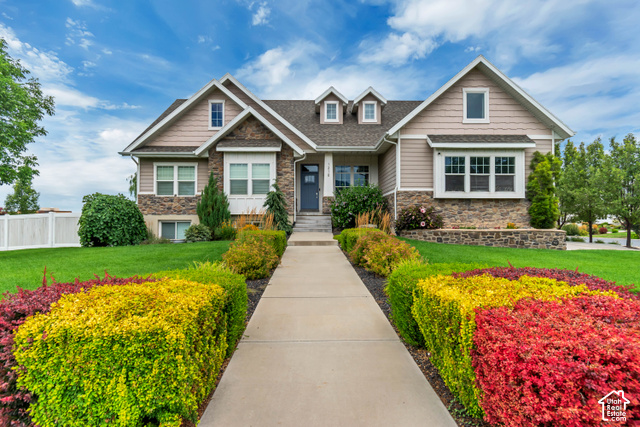
Welcome to a one-of-a-kind custom home where sophisticated design meets everyday comfort. From the moment you arrive, the stunning stone exterior, clean architectural lines, and breathtaking mountain backdrop create an unforgettable first impression. Inside, you'll be greeted by soaring ceilings, expansive windows that flood the home with natural light, and an open-concept floor plan designed for both entertaining and comfortable living. The heart of the home is the chef's kitchen, featuring premium stainless steel appliances, custom cabinetry, a massive waterfall island, designer lighting, and abundant storage. The spectacular great room showcases a dramatic floor-to-ceiling stone fireplace, creating a warm and inviting space while maintaining a modern, luxurious feel. The spacious primary suite offers a true retreat with a spa-inspired bathroom complete with a freestanding soaking tub, oversized walk-in shower, dual vanities, and elegant finishes throughout. Every detail of this home has been thoughtfully designed-from the high-end fixtures and custom finishes to the seamless indoor-outdoor living spaces. Situated on a beautifully landscaped lot with incredible mountain views, this home offers the perfect combination of luxury, privacy, and timeless style.
Escrita por el agente que lista, en su idioma original.
Ubicación
El mercado en Mapleton, hoy
$1,439,000 es 144% más que el precio pedido mediano en Mapleton.
A $220 por ft² pide 4% más que la mediana de la ciudad.
El 28% de las propiedades en venta ya bajó su precio al menos una vez.
Calculado de las propiedades en venta al 26 de octubre de 2026. Solo precios pedidos: Utah no hace públicos los precios vendidos.
Vivir en Mapleton
Mapleton es una ciudad en el condado de Utah, parte del área metropolitana estadística de Provo–Orem, fundada en 1850 e incorporada como municipio en 1901.
- 11,365 habitantes (2020)
- 2 senderos con nombre
- 5 parques con nombre
Pago mensual
- Capital e intereses
- $7,974
- Impuesto predial
- $623
- Seguro de casa
- $110
10% de enganche ($143,900), 30 años fijo al 6.25%. Impuesto según el MLS; el seguro es un estimado. No es una oferta de crédito.
Detalles
- Estilo
- Stories: 2
- Cochera
- 4 autos
- Sótano
- Full
- Terreno
- 1 acres
- Fraccionamiento
- GRINDSTONE ESTATES
- Pisos
- 3
Ver los 19 detalles
- Cuartos
- 20
- Sótano terminado
- 5%
- Estacionamiento
- Rv Parking, Attached, Extra Height, Heated, Opener, Storage Above, Extra Length
- Calefacción
- Forced Air, Gas: Central
- Aire acondicionado
- Central Air
- Pisos (acabado)
- Carpet, Tile
- Techo
- Asphalt
- Construcción
- Clapboard/Masonite, Stone, Stucco
- Agua
- Culinary, Irrigation
- Drenaje
- Sewer: Connected, Sewer: Public
- Año efectivo
- 2026
- Condado
- Utah
- Formas de pago
- Cash, Conventional, FHA, VA Loan
- Bath: Primary
- Bath: Sep. Tub/Shower
- Closet: Walk-In
- Den/Office
- Disposal
- Floor Drains
- Kitchen: Updated
- Oven: Double
- Oven: Gas
- Range: Gas
Ver las 33 características
Interior
- Bath: Primary
- Bath: Sep. Tub/Shower
- Closet: Walk-In
- Den/Office
- Disposal
- Floor Drains
- Kitchen: Updated
- Oven: Double
- Oven: Gas
- Range: Gas
- Range/Oven: Built-In
- Vaulted Ceilings
- Granite Countertops
- Smart Thermostat(s)
Exterior
- Deck; Covered
- Double Pane Windows
- Entry (Foyer)
- Lighting
- Sliding Glass Doors
- Storm Doors
- Storm Windows
Características del terreno
- Corner Lot
- Fenced: Full
- Secluded
- Sprinkler: Auto-Full
- View: Mountain
- Drip Irrigation: Auto-Full
Vista
- Mountain(s)
Servicios
- Natural Gas Connected
- Electricity Connected
- Sewer Connected
- Sewer: Public
- Water Connected
Escuelas
Escuelas asignadas según lo reportado al MLS por el agente que lista. Las zonas cambian; confirma la inscripción con el distrito. · Nebo
Casas parecidas cerca
Listing courtesy of Century 21 Everest / Josh Johnson. Based on information from UtahRealEstate.com as of 10/5/2026 9:44 AM. All data, including all measurements and calculations of area, is obtained from various sources and has not been, and will not be, verified by broker or the MLS. All information should be independently reviewed and verified for accuracy.