For sale MLS# 2175469 · 88 days on the market
$1,439,000
It starts with a call with an agent.
1327 W 500 N, Mapleton, UT 84664
About this home
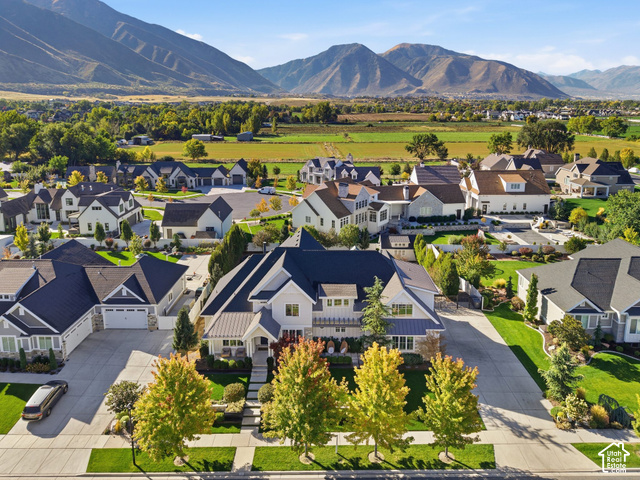
Welcome to a one-of-a-kind custom home where sophisticated design meets everyday comfort. From the moment you arrive, the stunning stone exterior, clean architectural lines, and breathtaking mountain backdrop create an unforgettable first impression. Inside, you'll be greeted by soaring ceilings, expansive windows that flood the home with natural light, and an open-concept floor plan designed for both entertaining and comfortable living. The heart of the home is the chef's kitchen, featuring premium stainless steel appliances, custom cabinetry, a massive waterfall island, designer lighting, and abundant storage. The spectacular great room showcases a dramatic floor-to-ceiling stone fireplace, creating a warm and inviting space while maintaining a modern, luxurious feel. The spacious primary suite offers a true retreat with a spa-inspired bathroom complete with a freestanding soaking tub, oversized walk-in shower, dual vanities, and elegant finishes throughout. Every detail of this home has been thoughtfully designed-from the high-end fixtures and custom finishes to the seamless indoor-outdoor living spaces. Situated on a beautifully landscaped lot with incredible mountain views, this home offers the perfect combination of luxury, privacy, and timeless style.
Written by the listing agent.
Location
The market in Mapleton today
$1,439,000 is 144% above the median asking price in Mapleton.
At $220 per sqft it asks 4% more than the median in the city.
28% of the listings for sale have lowered their price at least once.
From the listings for sale, as of October 26, 2026. Asking prices only: Utah does not make sold prices public.
Living in Mapleton
Mapleton is a city in Utah County, part of the Provo–Orem Metropolitan Statistical Area, first settled in 1850 and incorporated as a town in 1901.
- 11,365 residents (2020)
- 2 named trails
- 5 named parks
Monthly payment
- Principal & interest
- $7,974
- Property tax
- $623
- Home insurance
- $110
10% down ($143,900), 30-year fixed at 6.25%. Tax from the MLS record; insurance is an estimate. Not a loan offer.
Details
- Style
- Stories: 2
- Garage
- 4 cars
- Basement
- Full
- Lot
- 1 acres
- Subdivision
- GRINDSTONE ESTATES
- Stories
- 3
See all 19 details
- Rooms
- 20
- Basement finished
- 5%
- Parking
- Rv Parking, Attached, Extra Height, Heated, Opener, Storage Above, Extra Length
- Heating
- Forced Air, Gas: Central
- Cooling
- Central Air
- Flooring
- Carpet, Tile
- Roof
- Asphalt
- Construction
- Clapboard/Masonite, Stone, Stucco
- Water
- Culinary, Irrigation
- Sewer
- Sewer: Connected, Sewer: Public
- Effective year built
- 2026
- County
- Utah
- Terms
- Cash, Conventional, FHA, VA Loan
- Bath: Primary
- Bath: Sep. Tub/Shower
- Closet: Walk-In
- Den/Office
- Disposal
- Floor Drains
- Kitchen: Updated
- Oven: Double
- Oven: Gas
- Range: Gas
See all 33 features
Interior
- Bath: Primary
- Bath: Sep. Tub/Shower
- Closet: Walk-In
- Den/Office
- Disposal
- Floor Drains
- Kitchen: Updated
- Oven: Double
- Oven: Gas
- Range: Gas
- Range/Oven: Built-In
- Vaulted Ceilings
- Granite Countertops
- Smart Thermostat(s)
Exterior
- Deck; Covered
- Double Pane Windows
- Entry (Foyer)
- Lighting
- Sliding Glass Doors
- Storm Doors
- Storm Windows
Lot features
- Corner Lot
- Fenced: Full
- Secluded
- Sprinkler: Auto-Full
- View: Mountain
- Drip Irrigation: Auto-Full
View
- Mountain(s)
Utilities
- Natural Gas Connected
- Electricity Connected
- Sewer Connected
- Sewer: Public
- Water Connected
Schools
Assigned schools as reported to the MLS by the listing agent. Boundaries change; confirm enrollment with the district. · Nebo
Similar homes nearby

Listing courtesy of Century 21 Everest / Josh Johnson. Based on information from UtahRealEstate.com as of 10/5/2026 9:44 AM. All data, including all measurements and calculations of area, is obtained from various sources and has not been, and will not be, verified by broker or the MLS. All information should be independently reviewed and verified for accuracy.