En venta MLS# 2175912 · 87 días en el mercado
$7,995,000
Empieza con una llamada con un agente.
11392 N Inverness #8, Highland, UT 84003
Sobre esta casa
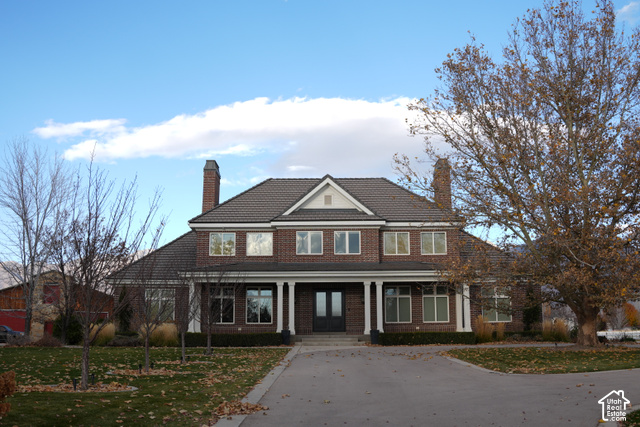
This to-be-built custom Robison home offers a rare opportunity to own a truly one-of-a-kind residence in the coveted Aberlour Estates. Situated on a quiet west-facing cul-de-sac lot, the home is thoughtfully designed with timeless architecture, elevated finishes, and exceptional attention to detail, blending luxury with everyday livability. Designed around true main-floor living, the layout features a spacious primary suite, private office, expansive great room, and a chef's kitchen that flows seamlessly into the home's main gathering spaces, creating an ideal setting for entertaining and everyday living. One of the home's standout features is the impressive full-size indoor, ground level, basketball/pickleball court. Filled with natural light and soaring open space, it offers incredible flexibility beyond athletics, making it the perfect venue for hosting large gatherings, celebrations, and events. The oversized five-car garage has been designed with additional width and depth, providing exceptional space for vehicles, storage, recreational equipment, and all the toys. Upstairs, four generously sized bedrooms each feature their own private en-suite bathroom, offering comfort and privacy for family and guests. The lower level is designed for recreation and relaxation with a spacious family and game room, private home theater, golf simulator, dedicated guest suite with a bunk room with its own en-suite bathroom, creating the perfect space for visiting family and overnight guests. Outdoor living is equally impressive with a resort-style swimming pool surrounded by thoughtfully designed entertaining spaces, including a covered outdoor living room, built-in grill station, fire pit, and outdoor kitchen. A detached pool house with exercise room and bathroom. Every space throughout the home has been intentionally planned to maximize functionality, comfort, and craftsmanship, creating a residence that is both highly livable and truly exceptional. Potential for buyer customization, depending on the timing of the purchase.
Escrita por el agente que lista, en su idioma original.
Ubicación
El mercado en Highland, hoy
$7,995,000 es 555% más que el precio pedido mediano en Highland.
A $632 por ft² pide 131% más que la mediana de la ciudad.
El 54% de las propiedades en venta ya bajó su precio al menos una vez.
Calculado de las propiedades en venta al 26 de octubre de 2026. Solo precios pedidos: Utah no hace públicos los precios vendidos.
Vivir en Highland
Highland es una ciudad en el condado de Utah, aproximadamente 30 millas al sur de Salt Lake City y parte del Área Estadística Metropolitana de Provo–Orem.
- 19,348 habitantes (2020)
- 6 senderos con nombre
- 19 parques con nombre
Pago mensual
- Capital e intereses
- $44,304
- Seguro de casa
- $110
10% de enganche ($799,500), 30 años fijo al 6.25%. Impuesto según el MLS; el seguro es un estimado. No es una oferta de crédito.
Detalles
- Estilo
- Rambler/Ranch
- Cochera
- 5 autos
- Sótano
- Daylight, Full
- Terreno
- 0.7 acres
- Fraccionamiento
- ABERLOUR
- Pisos
- 3
Ver los 20 detalles
- Cuartos
- 34
- Sótano terminado
- 100%
- Estacionamiento
- Attached, Extra Height, Extra Width, Heated, Extra Length, Workshop, Electric Vehicle Charging Station
- Calefacción
- Forced Air, Gas: Central, >= 95% efficiency
- Aire acondicionado
- Central Air
- Pisos (acabado)
- Carpet, Hardwood, Tile
- Techo
- Composition, Metal, Rubber
- Construcción
- Brick
- Agua
- Culinary, Irrigation: Pressure
- Drenaje
- Sewer: Available, Sewer: Public
- Condado
- Utah
- Orientación
- South
- Zonificación
- Single-Family
- Formas de pago
- Cash, Conventional
- Bath: Primary
- Bath: Sep. Tub/Shower
- Closet: Walk-In
- Den/Office
- Disposal
- Great Room
- Mother-in-Law Apt.
- Oven: Double
- Range: Gas
- Range/Oven: Free Stdng.
Ver las 34 características
Interior
- Bath: Primary
- Bath: Sep. Tub/Shower
- Closet: Walk-In
- Den/Office
- Disposal
- Great Room
- Mother-in-Law Apt.
- Oven: Double
- Range: Gas
- Range/Oven: Free Stdng.
- Vaulted Ceilings
- Theater Room
Exterior
- Entry (Foyer)
- Out Buildings
- Lighting
- Patio: Covered
- Porch: Open
- Skylights
- Patio: Open
Características del terreno
- Cul-De-Sac
- Curb & Gutter
- Fenced: Full
- Road: Paved
- Sidewalks
- Sprinkler: Auto-Full
- View: Mountain
- Drip Irrigation: Auto-Full
Vista
- Mountain(s)
Servicios
- Natural Gas Available
- Electricity Available
- Sewer Available
- Sewer: Public
- Water Available
- Water Connected
Escuelas
Escuelas asignadas según lo reportado al MLS por el agente que lista. Las zonas cambian; confirma la inscripción con el distrito. · Alpine
Casas parecidas cerca
Listing courtesy of Woodley Real Estate / John Woodley. Based on information from UtahRealEstate.com as of 9/16/2026 5:50 PM. All data, including all measurements and calculations of area, is obtained from various sources and has not been, and will not be, verified by broker or the MLS. All information should be independently reviewed and verified for accuracy.