For sale MLS# 2175912 · 87 days on the market
$7,995,000
It starts with a call with an agent.
11392 N Inverness #8, Highland, UT 84003
About this home
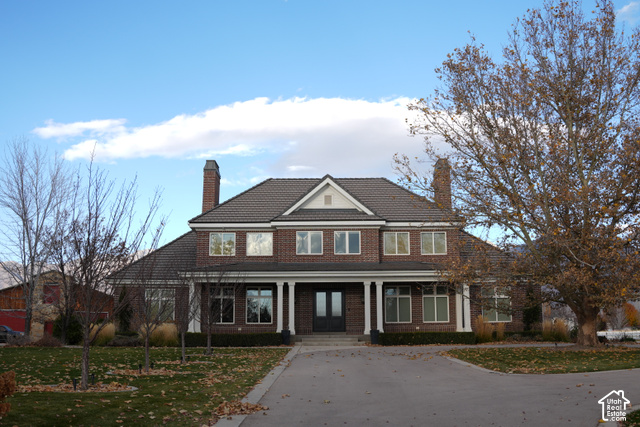
This to-be-built custom Robison home offers a rare opportunity to own a truly one-of-a-kind residence in the coveted Aberlour Estates. Situated on a quiet west-facing cul-de-sac lot, the home is thoughtfully designed with timeless architecture, elevated finishes, and exceptional attention to detail, blending luxury with everyday livability. Designed around true main-floor living, the layout features a spacious primary suite, private office, expansive great room, and a chef's kitchen that flows seamlessly into the home's main gathering spaces, creating an ideal setting for entertaining and everyday living. One of the home's standout features is the impressive full-size indoor, ground level, basketball/pickleball court. Filled with natural light and soaring open space, it offers incredible flexibility beyond athletics, making it the perfect venue for hosting large gatherings, celebrations, and events. The oversized five-car garage has been designed with additional width and depth, providing exceptional space for vehicles, storage, recreational equipment, and all the toys. Upstairs, four generously sized bedrooms each feature their own private en-suite bathroom, offering comfort and privacy for family and guests. The lower level is designed for recreation and relaxation with a spacious family and game room, private home theater, golf simulator, dedicated guest suite with a bunk room with its own en-suite bathroom, creating the perfect space for visiting family and overnight guests. Outdoor living is equally impressive with a resort-style swimming pool surrounded by thoughtfully designed entertaining spaces, including a covered outdoor living room, built-in grill station, fire pit, and outdoor kitchen. A detached pool house with exercise room and bathroom. Every space throughout the home has been intentionally planned to maximize functionality, comfort, and craftsmanship, creating a residence that is both highly livable and truly exceptional. Potential for buyer customization, depending on the timing of the purchase.
Written by the listing agent.
Location
The market in Highland today
$7,995,000 is 555% above the median asking price in Highland.
At $632 per sqft it asks 131% more than the median in the city.
54% of the listings for sale have lowered their price at least once.
From the listings for sale, as of October 26, 2026. Asking prices only: Utah does not make sold prices public.
Living in Highland
Highland is a city in Utah County, approximately 30 miles south of Salt Lake City and part of the Provo–Orem Metropolitan Statistical Area.
- 19,348 residents (2020)
- 6 named trails
- 19 named parks
Monthly payment
- Principal & interest
- $44,304
- Home insurance
- $110
10% down ($799,500), 30-year fixed at 6.25%. Tax from the MLS record; insurance is an estimate. Not a loan offer.
Details
- Style
- Rambler/Ranch
- Garage
- 5 cars
- Basement
- Daylight, Full
- Lot
- 0.7 acres
- Subdivision
- ABERLOUR
- Stories
- 3
See all 20 details
- Rooms
- 34
- Basement finished
- 100%
- Parking
- Attached, Extra Height, Extra Width, Heated, Extra Length, Workshop, Electric Vehicle Charging Station
- Heating
- Forced Air, Gas: Central, >= 95% efficiency
- Cooling
- Central Air
- Flooring
- Carpet, Hardwood, Tile
- Roof
- Composition, Metal, Rubber
- Construction
- Brick
- Water
- Culinary, Irrigation: Pressure
- Sewer
- Sewer: Available, Sewer: Public
- County
- Utah
- Faces
- South
- Zoning
- Single-Family
- Terms
- Cash, Conventional
- Bath: Primary
- Bath: Sep. Tub/Shower
- Closet: Walk-In
- Den/Office
- Disposal
- Great Room
- Mother-in-Law Apt.
- Oven: Double
- Range: Gas
- Range/Oven: Free Stdng.
See all 34 features
Interior
- Bath: Primary
- Bath: Sep. Tub/Shower
- Closet: Walk-In
- Den/Office
- Disposal
- Great Room
- Mother-in-Law Apt.
- Oven: Double
- Range: Gas
- Range/Oven: Free Stdng.
- Vaulted Ceilings
- Theater Room
Exterior
- Entry (Foyer)
- Out Buildings
- Lighting
- Patio: Covered
- Porch: Open
- Skylights
- Patio: Open
Lot features
- Cul-De-Sac
- Curb & Gutter
- Fenced: Full
- Road: Paved
- Sidewalks
- Sprinkler: Auto-Full
- View: Mountain
- Drip Irrigation: Auto-Full
View
- Mountain(s)
Utilities
- Natural Gas Available
- Electricity Available
- Sewer Available
- Sewer: Public
- Water Available
- Water Connected
Schools
Assigned schools as reported to the MLS by the listing agent. Boundaries change; confirm enrollment with the district. · Alpine
Similar homes nearby
Listing courtesy of Woodley Real Estate / John Woodley. Based on information from UtahRealEstate.com as of 9/16/2026 5:50 PM. All data, including all measurements and calculations of area, is obtained from various sources and has not been, and will not be, verified by broker or the MLS. All information should be independently reviewed and verified for accuracy.