En venta MLS# 2187251 · 32 días en el mercado
$335,000
Empieza con una llamada con un agente.
287 E 100 N, Glenwood, UT 84730
Sobre esta casa
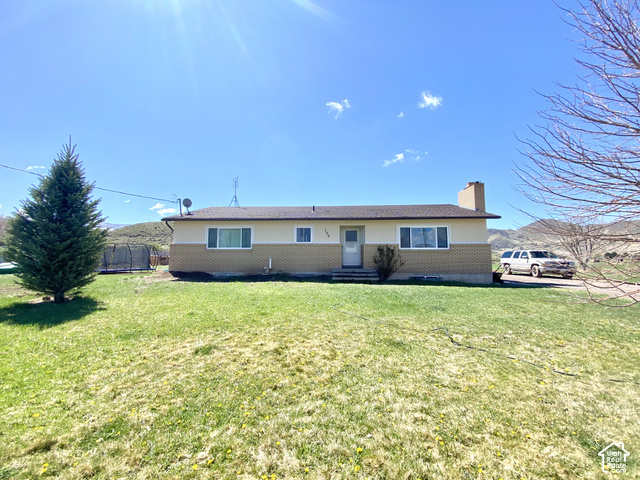
Welcome to this hard-to-find gem in the beautiful and peaceful community of Glenwood! This well-maintained single-level home offers approximately 1,600 sq. ft. of comfortable living space with 3 bedrooms and 2 bathrooms, all situated on a spacious 0.60-acre lot. Inside, you'll find a functional open-concept layout that creates a comfortable flow between the living, dining, and kitchen areas. The spacious primary bedroom offers a private retreat with a large walk-in closet and its own bathroom. The additional bedrooms are also generously sized, providing plenty of room for family, guests, an office, or other needs. Newer LVP flooring adds a fresh, updated feel and durability throughout the home. Step outside and you'll appreciate the beautifully landscaped yard, mature trees, and plenty of space to enjoy the outdoors. A large detached garage provides excellent room for vehicles, storage, hobbies, or additional workspace. The property also includes a half share of Glenwood irrigation, adding value and providing water for maintaining the beautiful yard and landscaping. If you've been looking for a quiet home with room to spread out, a large yard, mature trees, and the charm of small-town living, this Glenwood property is one you won't want to miss.
Escrita por el agente que lista, en su idioma original.
Ubicación
Pago mensual
- Capital e intereses
- $1,856
- Impuesto predial
- $112
- Seguro de casa
- $110
10% de enganche ($33,500), 30 años fijo al 6.25%. Impuesto según el MLS; el seguro es un estimado. No es una oferta de crédito.
Detalles
- Estilo
- Manufactured
- Cochera
- 2 autos
- Sótano
- None
- Terreno
- 0.6 acres
- Pisos
- 1
- Cuartos
- 8
Ver los 17 detalles
- Estacionamiento
- Detached, Extra Length
- Calefacción
- Forced Air, Gas: Central
- Aire acondicionado
- Central Air
- Pisos (acabado)
- Carpet, Tile
- Techo
- Asphalt
- Construcción
- Asphalt, Other
- Agua
- Culinary, Irrigation
- Drenaje
- Septic Tank
- Condado
- Sevier
- Zonificación
- Single-Family
- Formas de pago
- Cash, Conventional, FHA, VA Loan
- Closet: Walk-In
- Range: Gas
- Range/Oven: Free Stdng.
- Vaulted Ceilings
- Horse Property
- Out Buildings
- Fenced: Full
- Road: Paved
- Sprinkler: Auto-Full
- View: Mountain
Ver las 15 características
Interior
- Closet: Walk-In
- Range: Gas
- Range/Oven: Free Stdng.
- Vaulted Ceilings
Exterior
- Horse Property
- Out Buildings
Características del terreno
- Fenced: Full
- Road: Paved
- Sprinkler: Auto-Full
- View: Mountain
Vista
- Mountain(s)
Servicios
- Natural Gas Connected
- Electricity Connected
- Sewer: Septic Tank
- Water Connected
Escuelas
Escuelas asignadas según lo reportado al MLS por el agente que lista. Las zonas cambian; confirma la inscripción con el distrito. · Sevier
Casas parecidas cerca
Listing courtesy of Coldwell Banker Preferred Properties / Kacey Nielson. Based on information from UtahRealEstate.com as of 10/8/2026 2:01 PM. All data, including all measurements and calculations of area, is obtained from various sources and has not been, and will not be, verified by broker or the MLS. All information should be independently reviewed and verified for accuracy.