For sale MLS# 2187251 · 32 days on the market
$335,000
It starts with a call with an agent.
287 E 100 N, Glenwood, UT 84730
About this home
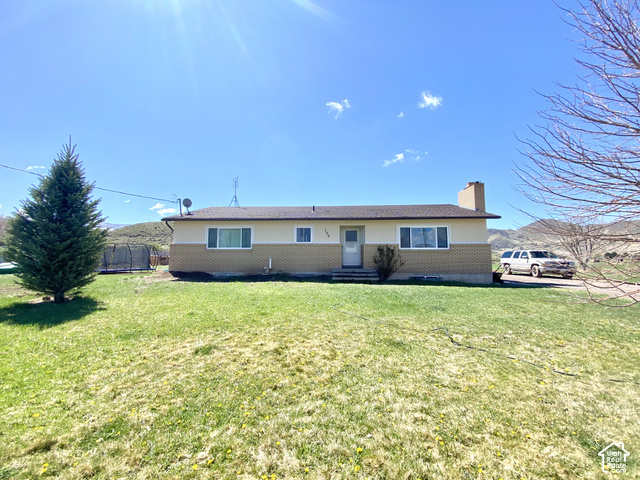
Welcome to this hard-to-find gem in the beautiful and peaceful community of Glenwood! This well-maintained single-level home offers approximately 1,600 sq. ft. of comfortable living space with 3 bedrooms and 2 bathrooms, all situated on a spacious 0.60-acre lot. Inside, you'll find a functional open-concept layout that creates a comfortable flow between the living, dining, and kitchen areas. The spacious primary bedroom offers a private retreat with a large walk-in closet and its own bathroom. The additional bedrooms are also generously sized, providing plenty of room for family, guests, an office, or other needs. Newer LVP flooring adds a fresh, updated feel and durability throughout the home. Step outside and you'll appreciate the beautifully landscaped yard, mature trees, and plenty of space to enjoy the outdoors. A large detached garage provides excellent room for vehicles, storage, hobbies, or additional workspace. The property also includes a half share of Glenwood irrigation, adding value and providing water for maintaining the beautiful yard and landscaping. If you've been looking for a quiet home with room to spread out, a large yard, mature trees, and the charm of small-town living, this Glenwood property is one you won't want to miss.
Written by the listing agent.
Location
Monthly payment
- Principal & interest
- $1,856
- Property tax
- $112
- Home insurance
- $110
10% down ($33,500), 30-year fixed at 6.25%. Tax from the MLS record; insurance is an estimate. Not a loan offer.
Details
- Style
- Manufactured
- Garage
- 2 cars
- Basement
- None
- Lot
- 0.6 acres
- Stories
- 1
- Rooms
- 8
See all 17 details
- Parking
- Detached, Extra Length
- Heating
- Forced Air, Gas: Central
- Cooling
- Central Air
- Flooring
- Carpet, Tile
- Roof
- Asphalt
- Construction
- Asphalt, Other
- Water
- Culinary, Irrigation
- Sewer
- Septic Tank
- County
- Sevier
- Zoning
- Single-Family
- Terms
- Cash, Conventional, FHA, VA Loan
- Closet: Walk-In
- Range: Gas
- Range/Oven: Free Stdng.
- Vaulted Ceilings
- Horse Property
- Out Buildings
- Fenced: Full
- Road: Paved
- Sprinkler: Auto-Full
- View: Mountain
See all 15 features
Interior
- Closet: Walk-In
- Range: Gas
- Range/Oven: Free Stdng.
- Vaulted Ceilings
Exterior
- Horse Property
- Out Buildings
Lot features
- Fenced: Full
- Road: Paved
- Sprinkler: Auto-Full
- View: Mountain
View
- Mountain(s)
Utilities
- Natural Gas Connected
- Electricity Connected
- Sewer: Septic Tank
- Water Connected
Schools
Assigned schools as reported to the MLS by the listing agent. Boundaries change; confirm enrollment with the district. · Sevier
Similar homes nearby
Listing courtesy of Coldwell Banker Preferred Properties / Kacey Nielson. Based on information from UtahRealEstate.com as of 10/8/2026 2:01 PM. All data, including all measurements and calculations of area, is obtained from various sources and has not been, and will not be, verified by broker or the MLS. All information should be independently reviewed and verified for accuracy.