For sale MLS# 2192746 · 3 days on the market
$381,000
It starts with a call with an agent.
155 W 350 S, Glenwood, UT 84730
About this home
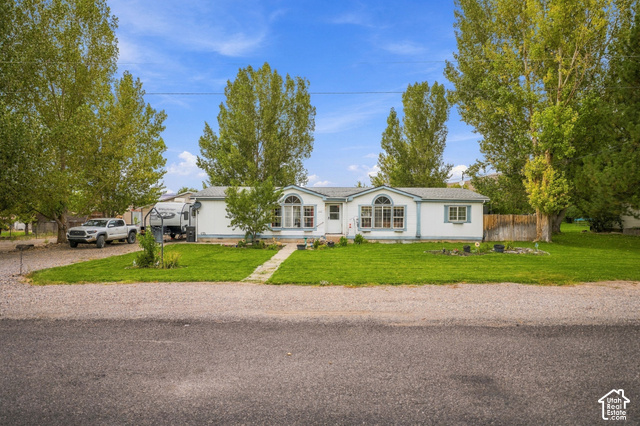
HOME IS MOVE-IN READY! A little piece of paradise in beautiful Glenwood! This home sits on .44 acres and has a gorgeous view of mountains, hay fields, and deer during the winter. Home sells with a 1/2 share of Glenwood irrigation water. Easy access to the Paiute Trail System for all your recreational needs. The home's upstairs is currently 3 beds, 2 baths, and just under 1500 square feet; the unfinished basement is waiting for you to make it your own-totaling about 3000 square feet to enjoy in this quiet little town. Updates to the home include: -fresh stucco siding -new windows -new central AC unit -new water heater -soft new carpet -new LVP flooring -refinished kitchen -new double oven -new refrigerator -new dishwasher -fresh paint -storage shed -and more-all completed within the last three years! The property also boasts a wood-burning stove, a fireplace, a back deck for gatherings, three new fruit trees, and a massive garden bed. Come make it yours! Buyer is advised to verify all information.
Written by the listing agent.
Location
Monthly payment
- Principal & interest
- $2,111
- Property tax
- $126
- Home insurance
- $110
10% down ($38,100), 30-year fixed at 6.25%. Tax from the MLS record; insurance is an estimate. Not a loan offer.
Details
- Style
- Rambler/Ranch
- Basement
- Daylight, Full
- Lot
- 0.44 acres
- Stories
- 2
- Rooms
- 13
- Basement finished
- 25%
See all 15 details
- Heating
- Forced Air, Gas: Central, Wood
- Cooling
- Central Air
- Flooring
- Carpet
- Roof
- Asphalt
- Construction
- Brick, Stucco
- Water
- Culinary, Irrigation, Shares
- Sewer
- Sewer: Connected, Septic Tank
- County
- Sevier
- Terms
- Cash, Conventional, FHA, VA Loan
- Bath: Primary
- Bath: Sep. Tub/Shower
- Disposal
- Oven: Double
- Range: Countertop
- Double Pane Windows
- Out Buildings
- Sliding Glass Doors
- Road: Paved
- Sprinkler: Manual-Full
See all 19 features
Interior
- Bath: Primary
- Bath: Sep. Tub/Shower
- Disposal
- Oven: Double
- Range: Countertop
Exterior
- Double Pane Windows
- Out Buildings
- Sliding Glass Doors
Lot features
- Road: Paved
- Sprinkler: Manual-Full
- View: Mountain
- View: Valley
View
- Mountain(s)
- Valley
Utilities
- Natural Gas Connected
- Electricity Connected
- Sewer Connected
- Sewer: Septic Tank
- Water Connected
Schools
Assigned schools as reported to the MLS by the listing agent. Boundaries change; confirm enrollment with the district. · Sevier
Similar homes nearby
Listing courtesy of Intermountain Properties / Bryce Anderson. Based on information from UtahRealEstate.com as of 10/23/2026 11:19 AM. All data, including all measurements and calculations of area, is obtained from various sources and has not been, and will not be, verified by broker or the MLS. All information should be independently reviewed and verified for accuracy.