En venta MLS# 2189241 · 22 días en el mercado
$1,669,605
Empieza con una llamada con un agente.
3247 E 5225 N #7, Liberty, UT 84310
Sobre esta casa
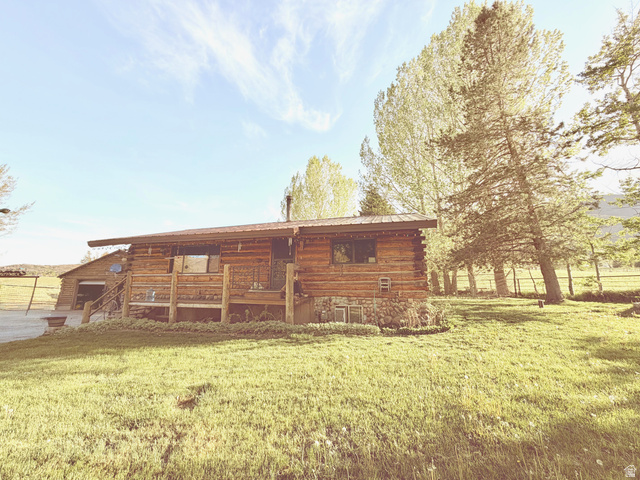
Luxury Mountain living at its finest. This home has no expense spared anywhere in this two story home with a full walk out basement. Solid wood floors throughout the main floor paired with wood ceilings. The enormous custom kitchen with floor to ceiling cabinets, a granite backsplash and under cabinet lights. The main floor features the primary suite that most would dream of. The primary suite features floor to ceiling glass panels with unobstructed views of Nordic Valley and the North Fork River. The primary suite features a large closet, a private toilet room, double vanity and a large shower with a granite bench and body sprays. All five bathrooms feature floating cabinets with motion activated under cabinet lights. Upstairs you will find two private en-suites. Upstairs also features a large family room and a second laundry with plenty of storage. Downstairs you will find plenty of room to entertain with a full walk out basement stepping out onto a 1,200 square foot patio. The basement also features a home gym with large sliding glass doors for that indoor/outdoor living. After all the fun has been had in the surrounding mountains and lakes there is a large R.V. garage to store your toys. This home is truly the gem of Liberty. Schedule your private showing today.
Escrita por el agente que lista, en su idioma original.
Ubicación
Pago mensual
- Capital e intereses
- $9,252
- Impuesto predial
- $239
- Seguro de casa
- $110
- HOA
- $150
10% de enganche ($166,961), 30 años fijo al 6.25%. Impuesto según el MLS; el seguro es un estimado. No es una oferta de crédito.
Detalles
- Estilo
- Stories: 2
- Cochera
- 3 autos
- Sótano
- Walk-Out Access
- Terreno
- 0.8 acres
- HOA
- $150/mes
- Fraccionamiento
- NORTH FORK MEADOWS
Ver los 20 detalles
- Pisos
- 3
- Cuartos
- 19
- Sótano terminado
- 100%
- Estacionamiento
- Attached, Built-In, Extra Height, Extra Width, Opener, Extra Length
- Calefacción
- >= 95% efficiency
- Aire acondicionado
- Central Air
- Pisos (acabado)
- Carpet, Hardwood, Tile
- Techo
- Asphalt
- Construcción
- Stone, Cement Siding
- Agua
- Culinary, Secondary
- Drenaje
- Septic Tank
- Condado
- Weber
- Zonificación
- Single-Family
- Formas de pago
- Cash, Conventional, FHA, VA Loan
- Bath: Primary
- Closet: Walk-In
- Den/Office
- Disposal
- Floor Drains
- Gas Log
- Great Room
- Oven: Double
- Oven: Wall
- Range: Countertop
Ver las 27 características
Interior
- Bath: Primary
- Closet: Walk-In
- Den/Office
- Disposal
- Floor Drains
- Gas Log
- Great Room
- Oven: Double
- Oven: Wall
- Range: Countertop
- Range: Gas
- Granite Countertops
Exterior
- Basement Entrance
- Deck; Covered
- Entry (Foyer)
- Patio: Covered
- Walkout
Características del terreno
- Cul-De-Sac
- Curb & Gutter
- Road: Paved
- View: Mountain
Vista
- Mountain(s)
Amenidades
- Picnic Area
Servicios
- Natural Gas Connected
- Electricity Connected
- Sewer: Septic Tank
- Water Connected
Escuelas
Escuelas asignadas según lo reportado al MLS por el agente que lista. Las zonas cambian; confirma la inscripción con el distrito. · Weber
Casas parecidas cerca
Listing courtesy of Realtypath LLC (Summit) / Stephanie Anderson. Based on information from UtahRealEstate.com as of 10/4/2026 11:29 PM. All data, including all measurements and calculations of area, is obtained from various sources and has not been, and will not be, verified by broker or the MLS. All information should be independently reviewed and verified for accuracy.