For sale MLS# 2189241 · 22 days on the market
$1,669,605
It starts with a call with an agent.
3247 E 5225 N #7, Liberty, UT 84310
About this home
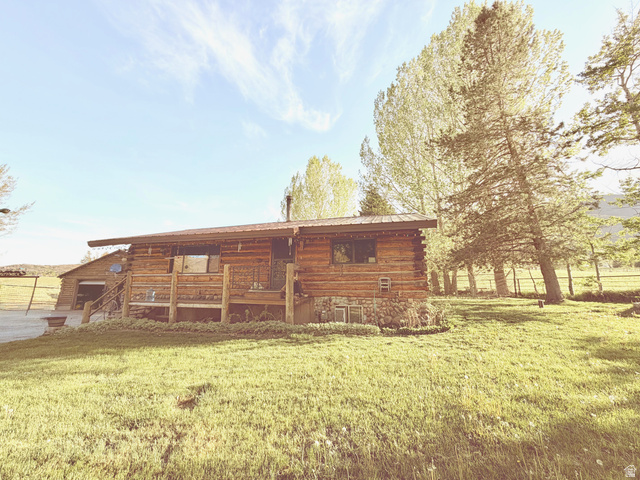
Luxury Mountain living at its finest. This home has no expense spared anywhere in this two story home with a full walk out basement. Solid wood floors throughout the main floor paired with wood ceilings. The enormous custom kitchen with floor to ceiling cabinets, a granite backsplash and under cabinet lights. The main floor features the primary suite that most would dream of. The primary suite features floor to ceiling glass panels with unobstructed views of Nordic Valley and the North Fork River. The primary suite features a large closet, a private toilet room, double vanity and a large shower with a granite bench and body sprays. All five bathrooms feature floating cabinets with motion activated under cabinet lights. Upstairs you will find two private en-suites. Upstairs also features a large family room and a second laundry with plenty of storage. Downstairs you will find plenty of room to entertain with a full walk out basement stepping out onto a 1,200 square foot patio. The basement also features a home gym with large sliding glass doors for that indoor/outdoor living. After all the fun has been had in the surrounding mountains and lakes there is a large R.V. garage to store your toys. This home is truly the gem of Liberty. Schedule your private showing today.
Written by the listing agent.
Location
Monthly payment
- Principal & interest
- $9,252
- Property tax
- $239
- Home insurance
- $110
- HOA
- $150
10% down ($166,961), 30-year fixed at 6.25%. Tax from the MLS record; insurance is an estimate. Not a loan offer.
Details
- Style
- Stories: 2
- Garage
- 3 cars
- Basement
- Walk-Out Access
- Lot
- 0.8 acres
- HOA
- $150/mo
- Subdivision
- NORTH FORK MEADOWS
See all 20 details
- Stories
- 3
- Rooms
- 19
- Basement finished
- 100%
- Parking
- Attached, Built-In, Extra Height, Extra Width, Opener, Extra Length
- Heating
- >= 95% efficiency
- Cooling
- Central Air
- Flooring
- Carpet, Hardwood, Tile
- Roof
- Asphalt
- Construction
- Stone, Cement Siding
- Water
- Culinary, Secondary
- Sewer
- Septic Tank
- County
- Weber
- Zoning
- Single-Family
- Terms
- Cash, Conventional, FHA, VA Loan
- Bath: Primary
- Closet: Walk-In
- Den/Office
- Disposal
- Floor Drains
- Gas Log
- Great Room
- Oven: Double
- Oven: Wall
- Range: Countertop
See all 27 features
Interior
- Bath: Primary
- Closet: Walk-In
- Den/Office
- Disposal
- Floor Drains
- Gas Log
- Great Room
- Oven: Double
- Oven: Wall
- Range: Countertop
- Range: Gas
- Granite Countertops
Exterior
- Basement Entrance
- Deck; Covered
- Entry (Foyer)
- Patio: Covered
- Walkout
Lot features
- Cul-De-Sac
- Curb & Gutter
- Road: Paved
- View: Mountain
View
- Mountain(s)
Community amenities
- Picnic Area
Utilities
- Natural Gas Connected
- Electricity Connected
- Sewer: Septic Tank
- Water Connected
Schools
Assigned schools as reported to the MLS by the listing agent. Boundaries change; confirm enrollment with the district. · Weber
Similar homes nearby
Listing courtesy of Realtypath LLC (Summit) / Stephanie Anderson. Based on information from UtahRealEstate.com as of 10/4/2026 11:29 PM. All data, including all measurements and calculations of area, is obtained from various sources and has not been, and will not be, verified by broker or the MLS. All information should be independently reviewed and verified for accuracy.