En venta MLS# 2189818 · 20 días en el mercado
$3,999,900
Empieza con una llamada con un agente.
11850 N Burning Oaks Dr, Highland, UT 84003
Sobre esta casa
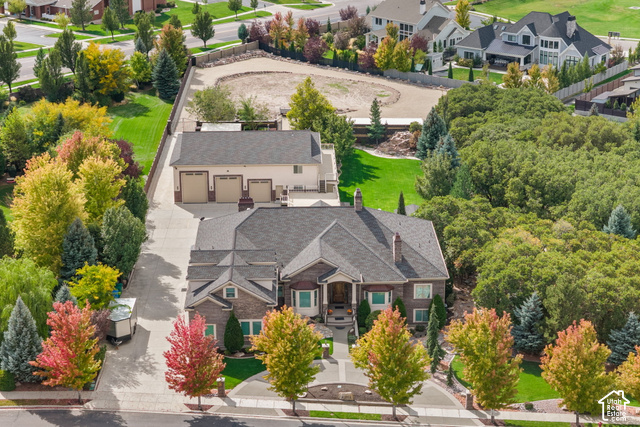
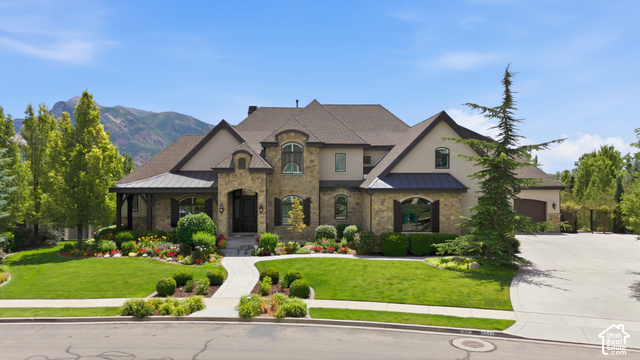
LOT #301 Located in Symphony Homes' prestigious Highland Oaks community, this exceptional luxury home sits on a nearly half-acre premium cul-de-sac lot with breathtaking mountain views and $200,000 in landscaping included! Thoughtfully designed with an east-facing backyard, the home welcomes beautiful morning sunlight into the main living areas while providing afternoon shade on the expansive covered deck that spans the length of the home-perfect for relaxing or entertaining on summer evenings. Inside, you'll find exquisite craftsmanship, sophisticated finishes, and engineered hardwood flooring throughout the main living areas. The gourmet kitchen is an entertainer's dream, featuring luxury appliances, an impressive 12-foot island, and a true butler's pantry with additional food preparation space. A convenient pocket office with custom built-in cabinetry is tucked just off the kitchen. The stunning primary suite is a private retreat, complete with its own fireplace, a luxurious spa-inspired bathroom featuring an oversized custom shower, freestanding soaking tub, separate vanities, and an expansive custom wardrobe room. Generously sized secondary bedrooms each feature their own en-suite bathrooms and walk-in closets. The fully finished walkout basement is equally impressive, featuring soaring 12-foot foundation walls, a dedicated exercise room with sliding doors to the backyard, a fully equipped theater, kitchenette, spacious laundry room, and guest powder bathroom. Additional highlights include an oversized finished garage with a 40-foot-deep third stall. From the thoughtful floor plan to the exceptional attention to detail, this remarkable home showcases the quality, craftsmanship, and inspired design that define award-winning Symphony Homes. A truly extraordinary opportunity in one of Highland's premier communities!
Escrita por el agente que lista, en su idioma original.
Ubicación
El mercado en Highland, hoy
$3,999,900 es 228% más que el precio pedido mediano en Highland.
A $484 por ft² pide 77% más que la mediana de la ciudad.
El 54% de las propiedades en venta ya bajó su precio al menos una vez.
Calculado de las propiedades en venta al 26 de octubre de 2026. Solo precios pedidos: Utah no hace públicos los precios vendidos.
Vivir en Highland
Highland es una ciudad en el condado de Utah, aproximadamente 30 millas al sur de Salt Lake City y parte del Área Estadística Metropolitana de Provo–Orem.
- 19,348 habitantes (2020)
- 6 senderos con nombre
- 19 parques con nombre
Pago mensual
- Capital e intereses
- $22,165
- Seguro de casa
- $110
- HOA
- $50
10% de enganche ($399,990), 30 años fijo al 6.25%. Impuesto según el MLS; el seguro es un estimado. No es una oferta de crédito.
Detalles
- Estilo
- Stories: 2
- Cochera
- 3 autos
- Sótano
- Daylight, Entrance, Full, Slab, Walk-Out Access
- Terreno
- 0.46 acres
- HOA
- $50/mes
- Fraccionamiento
- HIGHLAND OAKS
Ver los 21 detalles
- Pisos
- 3
- Cuartos
- 31
- Sótano terminado
- 93%
- Estacionamiento
- Rv Parking, Attached, Extra Height, Opener, Extra Length
- Calefacción
- Forced Air, Gas: Central, >= 95% efficiency
- Aire acondicionado
- Central Air
- Pisos (acabado)
- Carpet, Hardwood, Tile
- Techo
- Asphalt, Metal
- Construcción
- Stone, Stucco
- Agua
- Culinary, Secondary
- Drenaje
- Sewer: Connected, Sewer: Public
- Condado
- Utah
- Orientación
- West
- Zonificación
- Single-Family
- Formas de pago
- Cash, Conventional
- Alarm: Fire
- Bar: Dry
- Bar: Wet
- Bath: Primary
- Bath: Sep. Tub/Shower
- Closet: Walk-In
- Den/Office
- Disposal
- Floor Drains
- Gas Log
Ver las 47 características
Interior
- Alarm: Fire
- Bar: Dry
- Bar: Wet
- Bath: Primary
- Bath: Sep. Tub/Shower
- Closet: Walk-In
- Den/Office
- Disposal
- Floor Drains
- Gas Log
- Great Room
- Oven: Double
- Oven: Wall
- Range: Countertop
- Range: Down Vent
- Range: Gas
- Vaulted Ceilings
- Theater Room
- Smart Thermostat(s)
Exterior
- Basement Entrance
- Deck; Covered
- Double Pane Windows
- Entry (Foyer)
- Lighting
- Patio: Covered
- Porch: Open
- Sliding Glass Doors
- Walkout
- Patio: Open
Características del terreno
- Corner Lot
- Curb & Gutter
- Fenced: Part
- Secluded
- Sidewalks
- Sprinkler: Auto-Full
- Terrain: Grad Slope
- View: Lake
- View: Mountain
- View: Valley
Vista
- Lake
- Mountain(s)
- Valley
Servicios
- Natural Gas Connected
- Electricity Connected
- Sewer Connected
- Sewer: Public
- Water Connected
Escuelas
Escuelas asignadas según lo reportado al MLS por el agente que lista. Las zonas cambian; confirma la inscripción con el distrito. · Alpine
Casas parecidas cerca
Listing courtesy of Bravo Realty Services, LLC / Jared Stats. Based on information from UtahRealEstate.com as of 10/8/2026 3:26 PM. All data, including all measurements and calculations of area, is obtained from various sources and has not been, and will not be, verified by broker or the MLS. All information should be independently reviewed and verified for accuracy.