For sale MLS# 2189818 · 20 days on the market
$3,999,900
It starts with a call with an agent.
11850 N Burning Oaks Dr, Highland, UT 84003
About this home
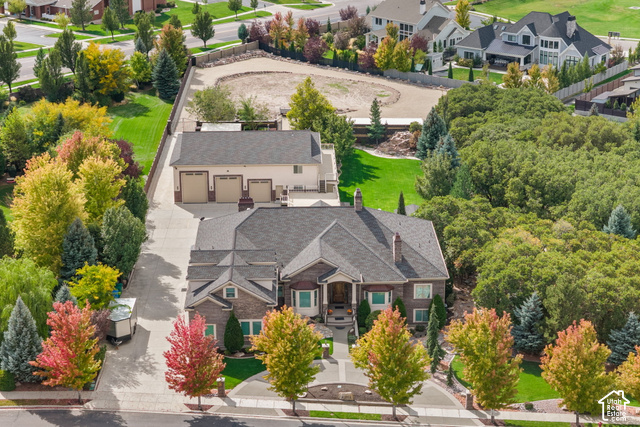
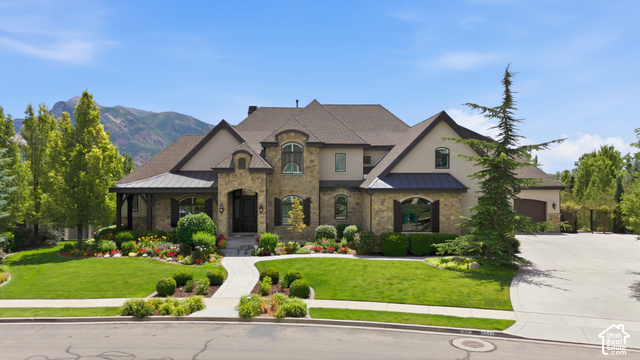
LOT #301 Located in Symphony Homes' prestigious Highland Oaks community, this exceptional luxury home sits on a nearly half-acre premium cul-de-sac lot with breathtaking mountain views and $200,000 in landscaping included! Thoughtfully designed with an east-facing backyard, the home welcomes beautiful morning sunlight into the main living areas while providing afternoon shade on the expansive covered deck that spans the length of the home-perfect for relaxing or entertaining on summer evenings. Inside, you'll find exquisite craftsmanship, sophisticated finishes, and engineered hardwood flooring throughout the main living areas. The gourmet kitchen is an entertainer's dream, featuring luxury appliances, an impressive 12-foot island, and a true butler's pantry with additional food preparation space. A convenient pocket office with custom built-in cabinetry is tucked just off the kitchen. The stunning primary suite is a private retreat, complete with its own fireplace, a luxurious spa-inspired bathroom featuring an oversized custom shower, freestanding soaking tub, separate vanities, and an expansive custom wardrobe room. Generously sized secondary bedrooms each feature their own en-suite bathrooms and walk-in closets. The fully finished walkout basement is equally impressive, featuring soaring 12-foot foundation walls, a dedicated exercise room with sliding doors to the backyard, a fully equipped theater, kitchenette, spacious laundry room, and guest powder bathroom. Additional highlights include an oversized finished garage with a 40-foot-deep third stall. From the thoughtful floor plan to the exceptional attention to detail, this remarkable home showcases the quality, craftsmanship, and inspired design that define award-winning Symphony Homes. A truly extraordinary opportunity in one of Highland's premier communities!
Written by the listing agent.
Location
The market in Highland today
$3,999,900 is 233% above the median asking price in Highland.
At $484 per sqft it asks 77% more than the median in the city.
55% of the listings for sale have lowered their price at least once.
From the listings for sale, as of October 25, 2026. Asking prices only: Utah does not make sold prices public.
Living in Highland
Highland is a city in Utah County, approximately 30 miles south of Salt Lake City and part of the Provo–Orem Metropolitan Statistical Area.
- 19,348 residents (2020)
- 6 named trails
- 19 named parks
Monthly payment
- Principal & interest
- $22,165
- Home insurance
- $110
- HOA
- $50
10% down ($399,990), 30-year fixed at 6.25%. Tax from the MLS record; insurance is an estimate. Not a loan offer.
Details
- Style
- Stories: 2
- Garage
- 3 cars
- Basement
- Daylight, Entrance, Full, Slab, Walk-Out Access
- Lot
- 0.46 acres
- HOA
- $50/mo
- Subdivision
- HIGHLAND OAKS
See all 21 details
- Stories
- 3
- Rooms
- 31
- Basement finished
- 93%
- Parking
- Rv Parking, Attached, Extra Height, Opener, Extra Length
- Heating
- Forced Air, Gas: Central, >= 95% efficiency
- Cooling
- Central Air
- Flooring
- Carpet, Hardwood, Tile
- Roof
- Asphalt, Metal
- Construction
- Stone, Stucco
- Water
- Culinary, Secondary
- Sewer
- Sewer: Connected, Sewer: Public
- County
- Utah
- Faces
- West
- Zoning
- Single-Family
- Terms
- Cash, Conventional
- Alarm: Fire
- Bar: Dry
- Bar: Wet
- Bath: Primary
- Bath: Sep. Tub/Shower
- Closet: Walk-In
- Den/Office
- Disposal
- Floor Drains
- Gas Log
See all 47 features
Interior
- Alarm: Fire
- Bar: Dry
- Bar: Wet
- Bath: Primary
- Bath: Sep. Tub/Shower
- Closet: Walk-In
- Den/Office
- Disposal
- Floor Drains
- Gas Log
- Great Room
- Oven: Double
- Oven: Wall
- Range: Countertop
- Range: Down Vent
- Range: Gas
- Vaulted Ceilings
- Theater Room
- Smart Thermostat(s)
Exterior
- Basement Entrance
- Deck; Covered
- Double Pane Windows
- Entry (Foyer)
- Lighting
- Patio: Covered
- Porch: Open
- Sliding Glass Doors
- Walkout
- Patio: Open
Lot features
- Corner Lot
- Curb & Gutter
- Fenced: Part
- Secluded
- Sidewalks
- Sprinkler: Auto-Full
- Terrain: Grad Slope
- View: Lake
- View: Mountain
- View: Valley
View
- Lake
- Mountain(s)
- Valley
Utilities
- Natural Gas Connected
- Electricity Connected
- Sewer Connected
- Sewer: Public
- Water Connected
Schools
Assigned schools as reported to the MLS by the listing agent. Boundaries change; confirm enrollment with the district. · Alpine
Similar homes nearby
Listing courtesy of Bravo Realty Services, LLC / Jared Stats. Based on information from UtahRealEstate.com as of 10/8/2026 3:26 PM. All data, including all measurements and calculations of area, is obtained from various sources and has not been, and will not be, verified by broker or the MLS. All information should be independently reviewed and verified for accuracy.