En venta MLS# 2190681 · 14 días en el mercado
$661,900
Empieza con una llamada con un agente.
3230 S 1125 W, Nibley, UT 84321
Sobre esta casa
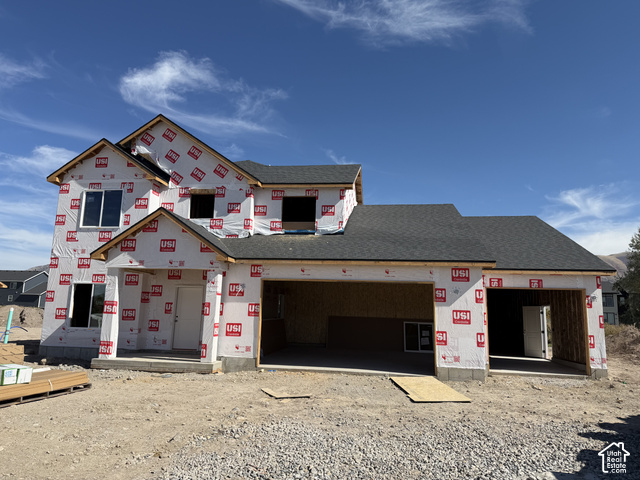
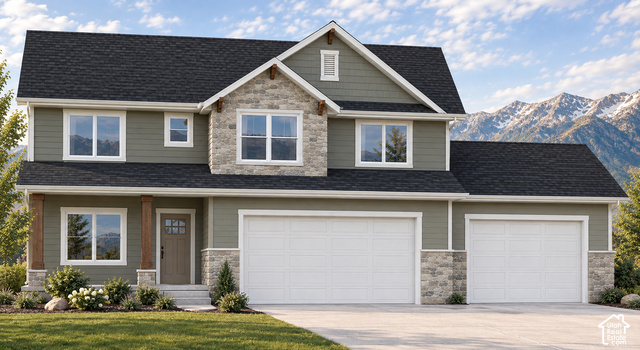
Welcome to Hawk Hollow, Nibley's newest premier community! Featuring the highly sought-after Ashland floor plan by Kartchner Homes, this property beautifully blends functional design with elevated luxury. The heart of the home boasts a gourmet kitchen equipped with a gas cooktop, wall oven, exterior-vented range hood, and a generous walk-in pantry. An open-concept living area with a classic brick fireplace seamlessly connects to the kitchen, complemented by a dedicated main-floor home office. Upstairs features a versatile loft space, laundry room, 3 spacious bedrooms, expansive storage, and a luxurious primary suite. Construction & Timeline Details: Currently under construction with an estimated completion date in early January 2027! Please note: Photos are from a previously built Ashland model and serve to showcase the floor plan layout. Actual finishes, colors, and interior selections will vary.
Escrita por el agente que lista, en su idioma original.
El mercado en Nibley, hoy
$661,900 es 32% más que el precio pedido mediano en Nibley.
A $252 por ft² pide 14% más que la mediana de la ciudad.
El 42% de las propiedades en venta ya bajó su precio al menos una vez.
Calculado de las propiedades en venta al 26 de octubre de 2026. Solo precios pedidos: Utah no hace públicos los precios vendidos.
Vivir en Nibley
Nibley es una ciudad en el condado de Cache, incorporada en 1935, ubicada entre Hyrum y Logan en Cache Valley.
- 7,328 habitantes (2020)
- 5 parques con nombre
Pago mensual
- Capital e intereses
- $3,668
- Seguro de casa
- $110
10% de enganche ($66,190), 30 años fijo al 6.25%. Impuesto según el MLS; el seguro es un estimado. No es una oferta de crédito.
Detalles
- Estilo
- Stories: 2
- Cochera
- 4 autos
- Sótano
- Slab
- Terreno
- 0.28 acres
- Fraccionamiento
- HAWK HOLLOW
- Pisos
- 2
Ver los 20 detalles
- Cuartos
- 14
- Estacionamiento
- Attached, Extra Width, Opener, Extra Length
- Calefacción
- Gas: Central
- Aire acondicionado
- Central Air
- Pisos (acabado)
- Carpet, Tile
- Techo
- Asphalt
- Construcción
- Stone
- Agua
- Culinary
- Drenaje
- Sewer: Connected
- Año efectivo
- 2026
- Condado
- Cache
- Orientación
- West
- Zonificación
- Single-Family
- Formas de pago
- Cash, Conventional, FHA, VA Loan, USDA Rural Development
- Bath: Primary
- Bath: Sep. Tub/Shower
- Closet: Walk-In
- Den/Office
- Great Room
- Oven: Wall
- Range: Gas
- Smart Thermostat(s)
- Porch: Open
- Sliding Glass Doors
Ver las 19 características
Interior
- Bath: Primary
- Bath: Sep. Tub/Shower
- Closet: Walk-In
- Den/Office
- Great Room
- Oven: Wall
- Range: Gas
- Smart Thermostat(s)
Exterior
- Porch: Open
- Sliding Glass Doors
- Patio: Open
Características del terreno
- Road: Paved
- Sidewalks
- View: Mountain
Vista
- Mountain(s)
Servicios
- Natural Gas Connected
- Electricity Connected
- Sewer Connected
- Water Connected
Escuelas
Escuelas asignadas según lo reportado al MLS por el agente que lista. Las zonas cambian; confirma la inscripción con el distrito. · Cache
Casas parecidas cerca
Listing courtesy of Kartchner Homes, Inc / Abbie Patterson. Based on information from UtahRealEstate.com as of 10/12/2026 1:52 PM. All data, including all measurements and calculations of area, is obtained from various sources and has not been, and will not be, verified by broker or the MLS. All information should be independently reviewed and verified for accuracy.