For sale MLS# 2190681 · 14 days on the market
$661,900
It starts with a call with an agent.
3230 S 1125 W, Nibley, UT 84321
About this home
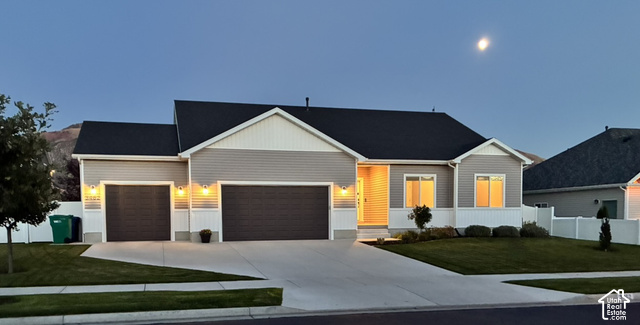
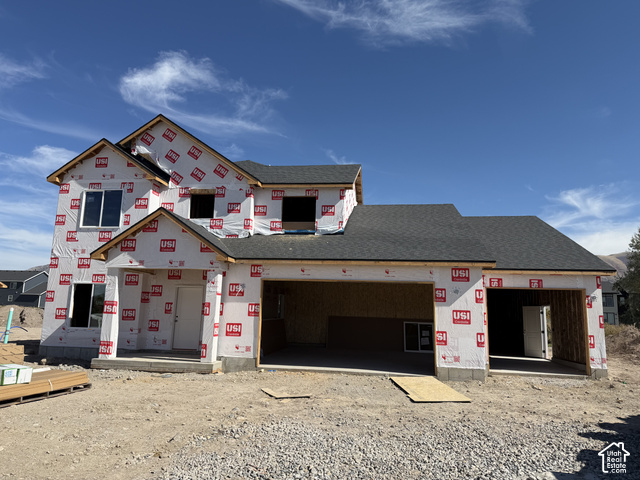
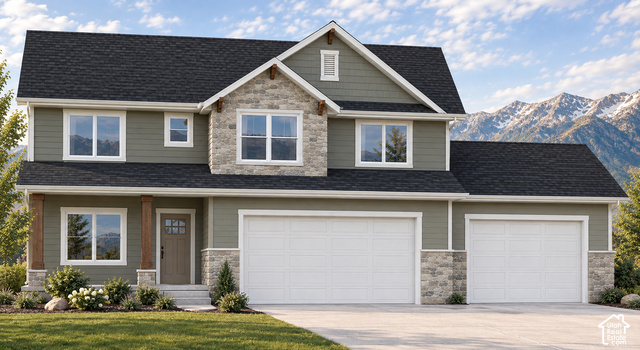
Welcome to Hawk Hollow, Nibley's newest premier community! Featuring the highly sought-after Ashland floor plan by Kartchner Homes, this property beautifully blends functional design with elevated luxury. The heart of the home boasts a gourmet kitchen equipped with a gas cooktop, wall oven, exterior-vented range hood, and a generous walk-in pantry. An open-concept living area with a classic brick fireplace seamlessly connects to the kitchen, complemented by a dedicated main-floor home office. Upstairs features a versatile loft space, laundry room, 3 spacious bedrooms, expansive storage, and a luxurious primary suite. Construction & Timeline Details: Currently under construction with an estimated completion date in early January 2027! Please note: Photos are from a previously built Ashland model and serve to showcase the floor plan layout. Actual finishes, colors, and interior selections will vary.
Written by the listing agent.
The market in Nibley today
$661,900 is 32% above the median asking price in Nibley.
At $252 per sqft it asks 14% more than the median in the city.
42% of the listings for sale have lowered their price at least once.
From the listings for sale, as of October 25, 2026. Asking prices only: Utah does not make sold prices public.
Living in Nibley
Nibley is a city in Cache County, incorporated in 1935, located between Hyrum and Logan in Cache Valley.
- 7,328 residents (2020)
- 5 named parks
Monthly payment
- Principal & interest
- $3,668
- Home insurance
- $110
10% down ($66,190), 30-year fixed at 6.25%. Tax from the MLS record; insurance is an estimate. Not a loan offer.
Details
- Style
- Stories: 2
- Garage
- 4 cars
- Basement
- Slab
- Lot
- 0.28 acres
- Subdivision
- HAWK HOLLOW
- Stories
- 2
See all 20 details
- Rooms
- 14
- Parking
- Attached, Extra Width, Opener, Extra Length
- Heating
- Gas: Central
- Cooling
- Central Air
- Flooring
- Carpet, Tile
- Roof
- Asphalt
- Construction
- Stone
- Water
- Culinary
- Sewer
- Sewer: Connected
- Effective year built
- 2026
- County
- Cache
- Faces
- West
- Zoning
- Single-Family
- Terms
- Cash, Conventional, FHA, VA Loan, USDA Rural Development
- Bath: Primary
- Bath: Sep. Tub/Shower
- Closet: Walk-In
- Den/Office
- Great Room
- Oven: Wall
- Range: Gas
- Smart Thermostat(s)
- Porch: Open
- Sliding Glass Doors
See all 19 features
Interior
- Bath: Primary
- Bath: Sep. Tub/Shower
- Closet: Walk-In
- Den/Office
- Great Room
- Oven: Wall
- Range: Gas
- Smart Thermostat(s)
Exterior
- Porch: Open
- Sliding Glass Doors
- Patio: Open
Lot features
- Road: Paved
- Sidewalks
- View: Mountain
View
- Mountain(s)
Utilities
- Natural Gas Connected
- Electricity Connected
- Sewer Connected
- Water Connected
Schools
Assigned schools as reported to the MLS by the listing agent. Boundaries change; confirm enrollment with the district. · Cache
Similar homes nearby
Listing courtesy of Kartchner Homes, Inc / Abbie Patterson. Based on information from UtahRealEstate.com as of 10/12/2026 1:52 PM. All data, including all measurements and calculations of area, is obtained from various sources and has not been, and will not be, verified by broker or the MLS. All information should be independently reviewed and verified for accuracy.