For sale MLS# 2188313 · 27 days on the market
$691,900
It starts with a call with an agent.
3248 S 1125 W, Nibley, UT 84321
About this home
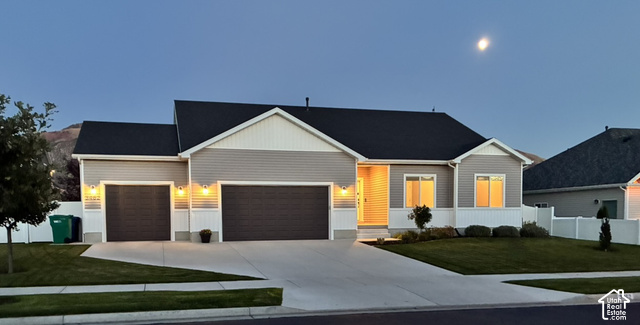
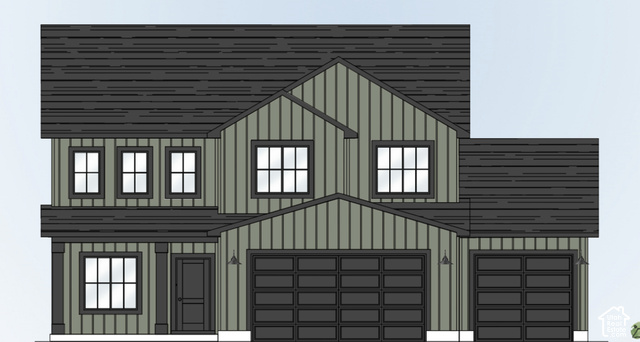
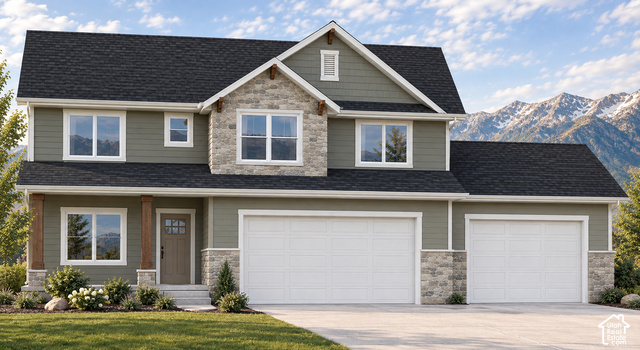
Come check out this NEW home in Nibley! Seller is offering a 3% incentive for a limited time! You are going to love this house plan and the community! 9ft ceilings on the main floor. Tons of windows for lots of natural light. Premium soft close cabinets that go to the ceiling. Luxury kitchen option with gas cooktop, range hood, wall oven, and tile backsplash. Fireplace in great room. High pylon carpet and premium LVP and tile flooring. Massive four car garage for all the toys. Blown-in insulation everywhere and a fully insulated garage. HUGE loft area upstairs and bonus room over the garage. Primary bedroom on the main floor with ceiling fan. Amazing mountain views out the front and back. Two year warranty. Scheduled for completion in December 2026. Square footage figures are provided as a courtesy estimate only and were obtained from sales brochure. Buyer is advised to obtain an independent measurement.
Written by the listing agent.
Location
The market in Nibley today
$691,900 is 38% above the median asking price in Nibley.
At $221 per sqft it asks about the city median.
42% of the listings for sale have lowered their price at least once.
From the listings for sale, as of October 25, 2026. Asking prices only: Utah does not make sold prices public.
Living in Nibley
Nibley is a city in Cache County, incorporated in 1935, located between Hyrum and Logan in Cache Valley.
- 7,328 residents (2020)
- 5 named parks
Monthly payment
- Principal & interest
- $3,834
- Home insurance
- $110
10% down ($69,190), 30-year fixed at 6.25%. Tax from the MLS record; insurance is an estimate. Not a loan offer.
Details
- Style
- Stories: 2
- Garage
- 4 cars
- Basement
- Slab
- Lot
- 0.28 acres
- Subdivision
- HAWK HOLLOW
- Stories
- 2
See all 19 details
- Rooms
- 15
- Parking
- Attached, Extra Width, Opener, Extra Length
- Heating
- Gas: Central
- Cooling
- Central Air
- Flooring
- Carpet, Tile
- Roof
- Asphalt
- Construction
- Stone
- Water
- Culinary
- Sewer
- Sewer: Connected
- County
- Cache
- Faces
- West
- Zoning
- Single-Family
- Terms
- Cash, Conventional, FHA, VA Loan, USDA Rural Development
- Bath: Primary
- Bath: Sep. Tub/Shower
- Closet: Walk-In
- Den/Office
- Great Room
- Oven: Wall
- Range: Gas
- Smart Thermostat(s)
- Porch: Open
- Sliding Glass Doors
See all 19 features
Interior
- Bath: Primary
- Bath: Sep. Tub/Shower
- Closet: Walk-In
- Den/Office
- Great Room
- Oven: Wall
- Range: Gas
- Smart Thermostat(s)
Exterior
- Porch: Open
- Sliding Glass Doors
- Patio: Open
Lot features
- Road: Paved
- Sidewalks
- View: Mountain
View
- Mountain(s)
Utilities
- Natural Gas Connected
- Electricity Connected
- Sewer Connected
- Water Connected
Schools
Assigned schools as reported to the MLS by the listing agent. Boundaries change; confirm enrollment with the district. · Cache
Similar homes nearby
Listing courtesy of Kartchner Homes, Inc / Chase Morrell. Based on information from UtahRealEstate.com as of 10/19/2026 9:46 AM. All data, including all measurements and calculations of area, is obtained from various sources and has not been, and will not be, verified by broker or the MLS. All information should be independently reviewed and verified for accuracy.