Under contract MLS# 1835442 · 1533 days on the market
$2,199,500
It starts with a call with an agent.
1056 W Kate Springs Ln #10, Riverton, UT 84065
About this home
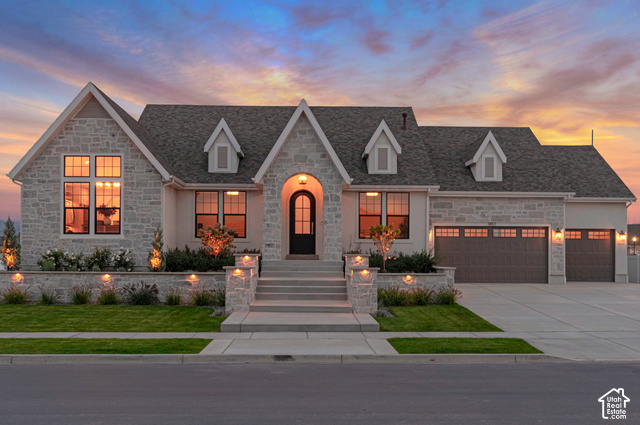
*To be Built* River Springs Estates is an all-modern custom community exclusively built by Axe LLC. This private 21 lot community is located just off Lovers' Lane featuring backlit natural springs, waterfalls, stunning mountain views, and coveted quiet private wooded drive. Build your new custom home fully finished with walkout basement,10 ft. ceilings, 3 car garage, exercise room, sauna, theater, basement kitchenette, butler's pantry, full landscaping, fully fenced yard, and walk-out basement/entrance included! Each home designed with signature exterior water feature complimenting the natural springs this unique oasis provides. Conveniently located near Bangerter and I-15, near River Bend Golf Course. Visit AxeModern for additional plans to customize your new modern home.
Written by the listing agent.
The market in Riverton today
$2,199,500 is 247% above the median asking price in Riverton.
At $400 per sqft it asks 69% more than the median in the city.
55% of the listings for sale have lowered their price at least once.
From the listings for sale, as of October 26, 2026. Asking prices only: Utah does not make sold prices public.
Living in Riverton
Riverton is a city in Salt Lake County, part of the Salt Lake City metropolitan area in the rapidly growing southwestern corner of the Salt Lake Valley.
- 45,285 residents (2020)
- 7 named trails
- 37 named parks
Monthly payment
- Principal & interest
- $12,188
- Home insurance
- $110
- HOA
- $150
10% down ($219,950), 30-year fixed at 6.25%. Tax from the MLS record; insurance is an estimate. Not a loan offer.
Details
- Style
- Rambler/Ranch
- Garage
- 3 cars
- Basement
- Daylight, Entrance, Full, Walk-Out Access
- Lot
- 0.38 acres
- HOA
- $150/mo
- Subdivision
- RIVER SPRINGS ESTATE
See all 21 details
- Stories
- 2
- Rooms
- 24
- Basement finished
- 100%
- Parking
- 2 Car Deep (Tandem)
- Heating
- Forced Air, Gas: Central, Gas: Stove, >= 95% efficiency
- Cooling
- Central Air
- Flooring
- Carpet, Hardwood, Marble, Stone, Tile, Travertine
- Roof
- Asphalt
- Construction
- Asphalt, Cedar, Stone, Stucco, Other
- Water
- Culinary
- Sewer
- Sewer: Available
- Effective year built
- 2024
- County
- Salt Lake
- Faces
- West
- Zoning
- Single-Family
- Bar: Wet
- Den/Office
- Great Room
- Kitchen: Second
- Theater Room
- Balcony
- Basement Entrance
- Deck; Covered
- Entry (Foyer)
- Patio: Covered
See all 28 features
Interior
- Bar: Wet
- Den/Office
- Great Room
- Kitchen: Second
- Theater Room
Exterior
- Balcony
- Basement Entrance
- Deck; Covered
- Entry (Foyer)
- Patio: Covered
- Walkout
- Patio: Open
Lot features
- Additional Land Available
- Cul-De-Sac
- Curb & Gutter
- Fenced: Full
- Road: Paved
- Sprinkler: Auto-Full
- Terrain: Grad Slope
- View: Mountain
- Wooded
- View: Water
- Waterfront
View
- Mountain(s)
Utilities
- Natural Gas Available
- Electricity Available
- Sewer Available
- Water Available
Schools
Assigned schools as reported to the MLS by the listing agent. Boundaries change; confirm enrollment with the district. · Jordan
Similar homes nearby
Listing courtesy of Fathom Realty (Orem) / Kate Hymas. Based on information from UtahRealEstate.com as of 9/23/2026 1:04 PM. All data, including all measurements and calculations of area, is obtained from various sources and has not been, and will not be, verified by broker or the MLS. All information should be independently reviewed and verified for accuracy.