Accepting backup offers MLS# 2083023 · 557 days on the market
$630,000
It starts with a call with an agent.
1266 N 400 E, Nephi, UT 84648
About this home
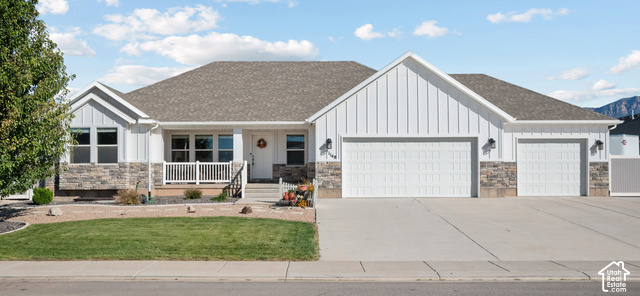
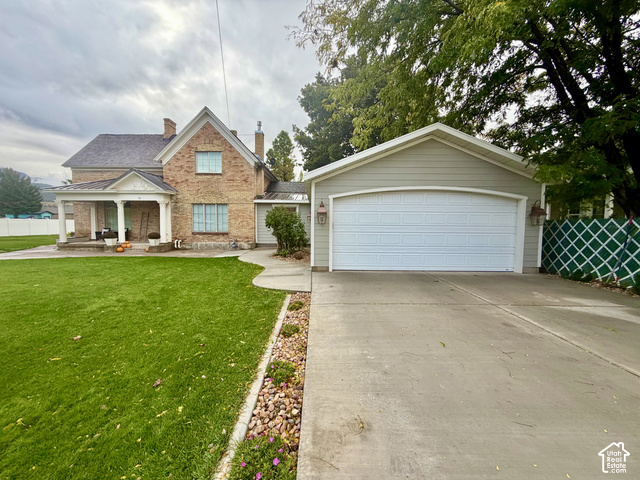
Open Houses Canceled! We are Under Contract, but still taking back up offers. Now priced at $630,000. This spacious 6-bed, 4.5-bath home on a .33-acre corner lot. Downstairs 2-bed apartment with private entrance ideal for guests or rental income. Features include large closets, 2-aisle food storage room, enclosed spa room with swim spa, oversized covered deck, detached shop/outbuilding, RV parking with water/electric hookups, and accessibility upgrades (ramp + grab bars). Don't wait-schedule your showing today!
Written by the listing agent.
Location
The market in Nephi today
$630,000 is 21% above the median asking price in Nephi.
At $137 per sqft it asks 21% less than the median in the city.
48% of the listings for sale have lowered their price at least once.
From the listings for sale, as of October 26, 2026. Asking prices only: Utah does not make sold prices public.
Living in Nephi
Nephi is the county seat of Juab County and the principal city in the Juab Valley, an agricultural area situated between the Wasatch and San Pitch Mountains to the east and the West Hills and Long Ridge to the west.
- 6,443 residents (2020)
- 3 named parks
Monthly payment
- Principal & interest
- $3,491
- Property tax
- $250
- Home insurance
- $110
10% down ($63,000), 30-year fixed at 6.25%. Tax from the MLS record; insurance is an estimate. Not a loan offer.
Details
- Style
- Rambler/Ranch
- Garage
- 2 cars
- Basement
- Entrance, Full
- Lot
- 0.33 acres
- Subdivision
- NEBO HEIGHTS SUBD
- Stories
- 2
See all 20 details
- Rooms
- 21
- Basement finished
- 100%
- Parking
- Rv Parking, Attached, Heated, Opener
- Heating
- Forced Air, Gas: Central
- Cooling
- Central Air
- Flooring
- Carpet, Tile
- Roof
- Asphalt
- Construction
- Asphalt, Brick
- Water
- Culinary, Secondary
- Sewer
- Sewer: Connected, Sewer: Public
- County
- Juab
- Faces
- West
- Zoning
- Single-Family
- Terms
- Cash, Conventional, FHA, VA Loan
- Bar: Wet
- Basement Apartment
- Bath: Primary
- Bath: Sep. Tub/Shower
- Central Vacuum
- Closet: Walk-In
- Disposal
- Kitchen: Second
- Kitchen: Updated
- Range/Oven: Free Stdng.
See all 36 features
Interior
- Bar: Wet
- Basement Apartment
- Bath: Primary
- Bath: Sep. Tub/Shower
- Central Vacuum
- Closet: Walk-In
- Disposal
- Kitchen: Second
- Kitchen: Updated
- Range/Oven: Free Stdng.
- Granite Countertops
Exterior
- Basement Entrance
- Bay Box Windows
- Deck; Covered
- Double Pane Windows
- Entry (Foyer)
- Out Buildings
- Lighting
- Porch: Open
- Sliding Glass Doors
Lot features
- Corner Lot
- Curb & Gutter
- Fenced: Full
- Secluded
- Sidewalks
- Sprinkler: Auto-Full
- Terrain: Grad Slope
- View: Mountain
- Drip Irrigation: Man-Full
- Private
View
- Mountain(s)
Utilities
- Natural Gas Connected
- Electricity Connected
- Sewer Connected
- Sewer: Public
- Water Connected
Schools
Assigned schools as reported to the MLS by the listing agent. Boundaries change; confirm enrollment with the district. · Juab
Similar homes nearby
Listing courtesy of ERA Brokers Consolidated (Ogden) / Jessica R Harris. Based on information from UtahRealEstate.com as of 10/6/2026 9:29 PM. All data, including all measurements and calculations of area, is obtained from various sources and has not been, and will not be, verified by broker or the MLS. All information should be independently reviewed and verified for accuracy.