For sale MLS# 2093650 · 493 days on the market
$750,000
It starts with a call with an agent.
426 N Amber Ln #426, Castle Valley, UT 84532
About this home
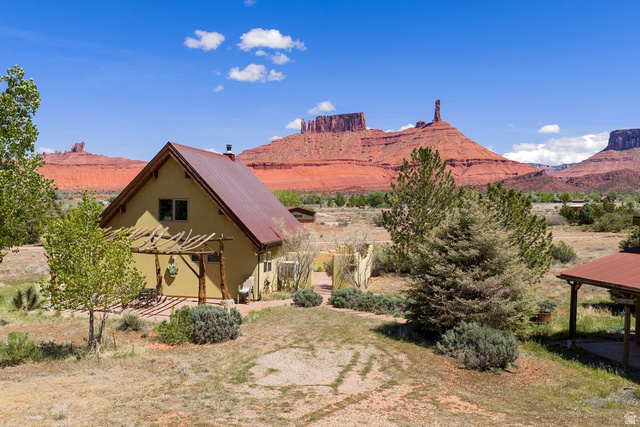
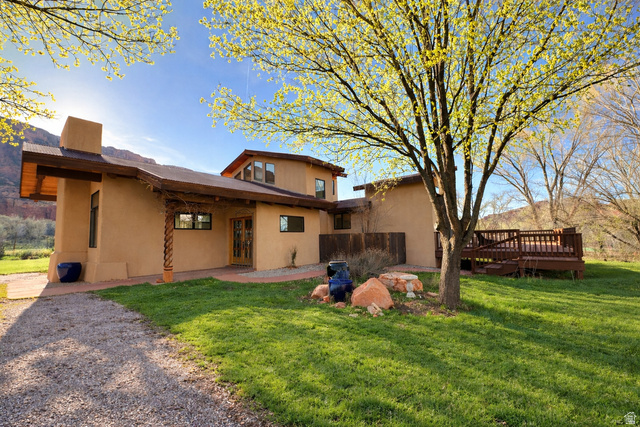
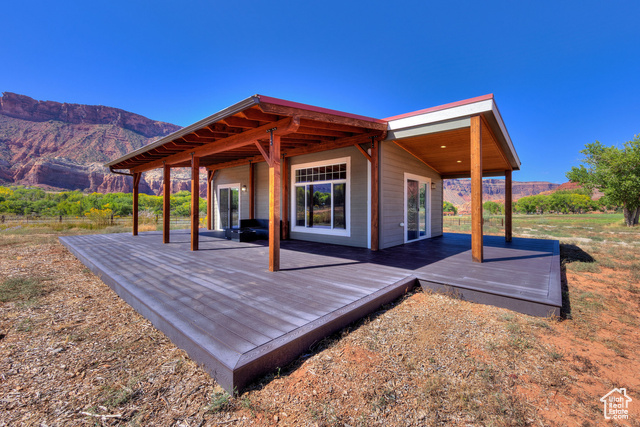
Big price reduction down to $750,000. works out to be just $ 223 / per sq. ft ! Best deal in the Valley. Large home with 5 bedrooms (3 levels) and 3 bathrooms and 2 car attached garage; in lovely and quiet Castle Valley in close proximity to great recreational opportunities, such as rock climbing world famous Castleton Tower, river running on the Colorado River, 4 wheeling nearby, hunting and fishing in the LaSal Mountains, and lots of hiking and walking. This home can accommodate multi-generational living with it's 5 bedrooms and 3 baths on 3 levels., The lower level basement has two bedrooms, bath and a large den/office, which would be ideal for a theater room or gym.. Very large irrigated and fenced pasture for horses and livestock with 4 shares of surface irrigation water. Also, the water well has a valid Town of Castle Valley Water Use Agreement and Permit for 16.77 acre feet , which is enough for one family and 2.72 acres irrigated, which will transfer automatically with the property. Great horse property with pasture. Brand new electric with ducted HVAC system for central air and heat throughout. Mature shade trees. Large decks with incredible views of Castleton Tower, Priest and Nuns, and Parriott Mesa. Detached exercise pool house ("As Is") with deck on 2 sides. Very large detached shop building for storage of your toys and tools and work space. Close to Castle Valley Inn for your visitor's lodging. Rare opportunity.
Written by the listing agent.
Location
Monthly payment
- Principal & interest
- $4,156
- Property tax
- $364
- Home insurance
- $110
10% down ($75,000), 30-year fixed at 6.25%. Tax from the MLS record; insurance is an estimate. Not a loan offer.
Details
- Style
- Stories: 2
- Garage
- 2 cars
- Basement
- Daylight, Entrance
- Lot
- 5.26 acres
- Subdivision
- CASTLE VALLEY RIVER RANCHOS
- Stories
- 3
See all 21 details
- Rooms
- 16
- Basement finished
- 100%
- Parking
- Parking: Uncovered, Attached, Workshop
- Heating
- Electric, Forced Air
- Cooling
- Central Air
- Flooring
- Carpet, Laminate, Tile, Concrete
- Roof
- Metal
- Construction
- Cinder Block, Stone, Stucco
- Water
- Irrigation, Rights: Owned, Shares, Well
- Sewer
- Septic Tank
- Effective year built
- 2025
- County
- Grand
- Faces
- West
- Zoning
- Single-Family
- Terms
- Cash, Conventional
- Basement Apartment
- Bath: Primary
- Closet: Walk-In
- Range/Oven: Free Stdng.
- Vaulted Ceilings
- Double Pane Windows
- Horse Property
- Out Buildings
- Sliding Glass Doors
- Walkout
See all 22 features
Interior
- Basement Apartment
- Bath: Primary
- Closet: Walk-In
- Range/Oven: Free Stdng.
- Vaulted Ceilings
Exterior
- Double Pane Windows
- Horse Property
- Out Buildings
- Sliding Glass Doors
- Walkout
Lot features
- Fenced: Part
- Road: Unpaved
- View: Mountain
- View: Valley
- View: Red Rock
View
- Mountain(s)
- Valley
- View: Red Rock
Utilities
- Natural Gas Connected
- Electricity Connected
- Sewer: Septic Tank
- Water Connected
Schools
Assigned schools as reported to the MLS by the listing agent. Boundaries change; confirm enrollment with the district. · Grand
Similar homes nearby
Listing courtesy of Moab Premier Properties / Jane Tuft. Based on information from UtahRealEstate.com as of 10/17/2026 9:08 AM. All data, including all measurements and calculations of area, is obtained from various sources and has not been, and will not be, verified by broker or the MLS. All information should be independently reviewed and verified for accuracy.