For sale MLS# 2094750 · 488 days on the market
$324,000
It starts with a call with an agent.
20473 W 4500 S, Duchesne, UT 84021
About this home
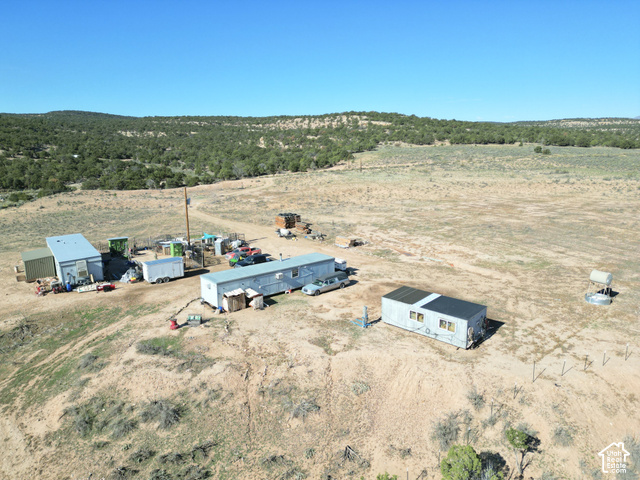
Come see this unique and highly efficient home on 10 acres. Home has never been lived in and the interior was completed in 2025. The walls are insulated concrete with a stucco exterior giving this home a very high R-value. The open floor plan with 9' ceilings make this home feel very spacious. The kitchen includes granite countertops and a pantry for additional storage. Each room has French doors giving great access and ample natural light. The two half baths share access to the one shower/tub making a very efficient use of space. There is also a 12'x35' concrete foundation with stem wall that was poured for a green house. The large 10 acre lot gives you plenty space and could possibly be subdivided with county approval. Square footage figures are provided as a courtesy estimate only. Buyer is advised to obtain an independent measurement.
Written by the listing agent.
The market in Duchesne today
$324,000 is 8% above the median asking price in Duchesne.
At $253 per sqft it asks 3% more than the median in the city.
39% of the listings for sale have lowered their price at least once.
From the listings for sale, as of October 26, 2026. Asking prices only: Utah does not make sold prices public.
Monthly payment
- Principal & interest
- $1,795
- Property tax
- $206
- Home insurance
- $110
10% down ($32,400), 30-year fixed at 6.25%. Tax from the MLS record; insurance is an estimate. Not a loan offer.
Details
- Style
- Rambler/Ranch
- Basement
- Slab
- Lot
- 10.13 acres
- Subdivision
- UINTAH VIEW RANCHES
- Stories
- 1
- Rooms
- 8
See all 17 details
- Heating
- Electric, Forced Air, Wood
- Cooling
- Central Air
- Flooring
- Concrete
- Roof
- Asphalt
- Construction
- Stucco
- Water
- Culinary
- Sewer
- Septic Tank
- Effective year built
- 2025
- County
- Duchesne
- Zoning
- Agricultural
- Terms
- Cash, Conventional, FHA, VA Loan, USDA Rural Development
- Bath: Primary
- Closet: Walk-In
- French Doors
- Range/Oven: Free Stdng.
- Instantaneous Hot Water
- Road: Unpaved
- Terrain: Grad Slope
- View: Mountain
- Mountain(s)
- Electricity Connected
See all 12 features
Interior
- Bath: Primary
- Closet: Walk-In
- French Doors
- Range/Oven: Free Stdng.
- Instantaneous Hot Water
Lot features
- Road: Unpaved
- Terrain: Grad Slope
- View: Mountain
View
- Mountain(s)
Utilities
- Electricity Connected
- Sewer: Septic Tank
- Water Connected
Schools
Assigned schools as reported to the MLS by the listing agent. Boundaries change; confirm enrollment with the district. · Duchesne
Similar homes nearby
Listing courtesy of Signature Group Real Estate (Vernal) / Cody Ivie. Based on information from UtahRealEstate.com as of 7/1/2026 6:47 AM. All data, including all measurements and calculations of area, is obtained from various sources and has not been, and will not be, verified by broker or the MLS. All information should be independently reviewed and verified for accuracy.