For sale MLS# 2107804 · 427 days on the market
$529,000
It starts with a call with an agent.
8796 S River Rd, Duchesne, UT 84021
About this home
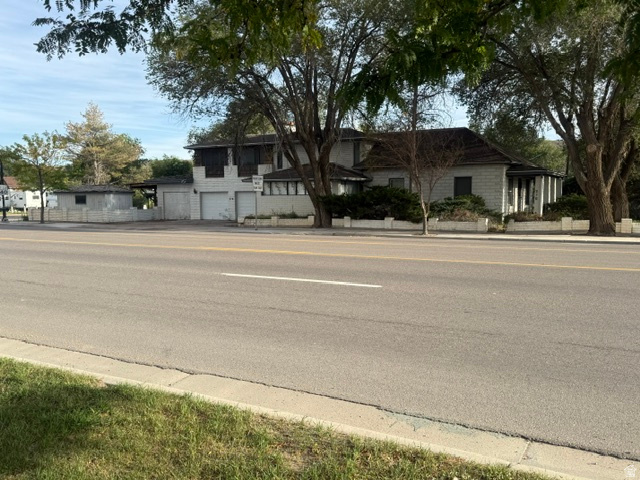
The Beautiful Home on The Hill!!! 6.18 partially wooded acres. Room for multi-family or multi-generations! Space for camp trailers and RV's! There is a perfect place to add a shop! Spacious, Open 2 story floor plan - open floor to ceiling!!! Central living areas up and down! Many gathering places inside! More bedrooms possible! Beautifully remodeled! New furnace and water heater. New flooring on the main floor, central vac on the main floor. All new kitchen appliances! Propane forced air plus a Pellet Stove in the living room heats the entire home! Covered Trex Deck on the main floor, open Trex Deck upstairs. French doors open to both decks for the most amazing of the mountains and the Duchesne River Valley below! Newer metal roof. Culinary water, septic system, and power. The square footage is hard to measure because of the open area of the upstairs. The county has the entire home at 3225 square feet. Buyer will be responsible to obtain their own measurements. The garage may be able to hold 2 smaller cars or 1 vehicle and some ATV's. Give us a call!
Written by the listing agent.
Location
The market in Duchesne today
$529,000 is 76% above the median asking price in Duchesne.
At $164 per sqft it asks 33% less than the median in the city.
39% of the listings for sale have lowered their price at least once.
From the listings for sale, as of October 26, 2026. Asking prices only: Utah does not make sold prices public.
Monthly payment
- Principal & interest
- $2,931
- Property tax
- $113
- Home insurance
- $110
10% down ($52,900), 30-year fixed at 6.25%. Tax from the MLS record; insurance is an estimate. Not a loan offer.
Details
- Garage
- 1 car
- Basement
- None
- Lot
- 6.18 acres
- Stories
- 2
- Rooms
- 14
- Parking
- Covered, Parking: Uncovered, Rv Parking
See all 16 details
- Heating
- Forced Air, Propane, Wood
- Cooling
- Evaporative Cooling
- Flooring
- Laminate
- Roof
- Metal
- Water
- Culinary
- Sewer
- Septic Tank
- County
- Duchesne
- Faces
- East
- Zoning
- Single-Family
- Terms
- Cash, Conventional, FHA, VA Loan, USDA Rural Development
- Bath: Primary
- Bath: Sep. Tub/Shower
- Central Vacuum
- Den/Office
- Disposal
- Kitchen: Updated
- Range/Oven: Free Stdng.
- Vaulted Ceilings
- Deck; Covered
- Double Pane Windows
See all 26 features
Interior
- Bath: Primary
- Bath: Sep. Tub/Shower
- Central Vacuum
- Den/Office
- Disposal
- Kitchen: Updated
- Range/Oven: Free Stdng.
- Vaulted Ceilings
Exterior
- Deck; Covered
- Double Pane Windows
- Out Buildings
- Porch: Open
Lot features
- Road: Unpaved
- Terrain: Grad Slope
- Terrain: Hilly
- Terrain: Mountain
- View: Mountain
- View: Valley
- Wooded
- View: Water
View
- Mountain(s)
- Valley
Utilities
- Natural Gas Connected
- Electricity Connected
- Sewer: Septic Tank
- Water Connected
Schools
Assigned schools as reported to the MLS by the listing agent. Boundaries change; confirm enrollment with the district. · Duchesne
Similar homes nearby


Listing courtesy of Freedom Realty Corporation / Susan Hamilton. Based on information from UtahRealEstate.com as of 8/18/2026 5:31 PM. All data, including all measurements and calculations of area, is obtained from various sources and has not been, and will not be, verified by broker or the MLS. All information should be independently reviewed and verified for accuracy.