For sale MLS# 2115610 · 388 days on the market
$925,000
It starts with a call with an agent.
323 N 400 W, Hyrum, UT 84319
About this home
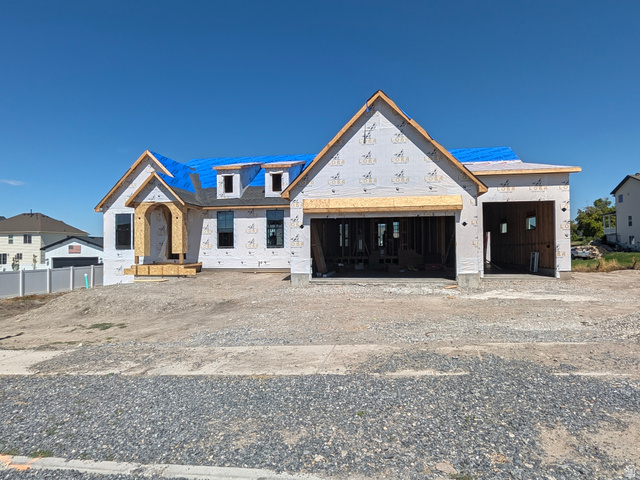
Recent price correction, MOTIVATED SELLER! Welcome to your dream estate in the heart of Hyrum, Utah. This beautifully designed 4,399 sq ft home offers panoramic views of the Wellsville Mountains-best enjoyed while swimming laps in your private indoor pool. The home features 5 spacious bedrooms and 4 bathrooms, including a generously sized primary suite on the main level, perfect for comfortable, single-level living. Set on 1.36 acres, the property provides both privacy and functionality. The serene backyard includes a custom fence designed by artist Malen Pierson, adding a truly unique artistic touch. For animal lovers or hobby farmers, there's a fenced pasture area with large gates for easy horse loading, along with pressurized irrigation to make watering effortless. This exceptional property combines rural charm with modern amenities-a rare opportunity to own a one-of-a-kind home in Cache Valley.
Written by the listing agent.
Location
The market in Hyrum today
$925,000 is 83% above the median asking price in Hyrum.
At $210 per sqft it asks about the city median.
44% of the listings for sale have lowered their price at least once.
From the listings for sale, as of October 26, 2026. Asking prices only: Utah does not make sold prices public.
Living in Hyrum
Hyrum is a city in Cache County near the southern end of Cache Valley, bordered to the southwest by Hyrum Reservoir. Founded in 1860, the city is home to Hyrum State Park, Hardware Ranch, and Porcupine Reservoir.
- 9,362 residents (2020)
- 7 named parks
Monthly payment
- Principal & interest
- $5,126
- Property tax
- $267
- Home insurance
- $110
10% down ($92,500), 30-year fixed at 6.25%. Tax from the MLS record; insurance is an estimate. Not a loan offer.
Details
- Style
- Rambler/Ranch
- Garage
- 2 cars
- Basement
- Daylight, Entrance, Full
- Lot
- 1.36 acres
- Subdivision
- BROWN MINI SUBDIVISION
- Stories
- 2
See all 21 details
- Rooms
- 19
- Basement finished
- 100%
- Parking
- Covered, Parking: Uncovered, Rv Parking, Attached, Detached, Extra Height, Opener
- Heating
- Gas: Radiant, Gas: Stove, Hydronic, Wood
- Cooling
- Evaporative Cooling
- Flooring
- Carpet, Hardwood, Tile, Concrete
- Roof
- Asphalt, Pitched
- Construction
- Brick
- Water
- Culinary, Irrigation, Irrigation: Pressure
- Sewer
- Sewer: Connected
- Effective year built
- 2012
- County
- Cache
- Faces
- East
- Zoning
- Single-Family
- Terms
- Cash, Conventional, VA Loan
- Bar: Wet
- Bath: Primary
- Bath: Sep. Tub/Shower
- Closet: Walk-In
- Den/Office
- Disposal
- Gas Log
- Great Room
- Jetted Tub
- Kitchen: Updated
See all 39 features
Interior
- Bar: Wet
- Bath: Primary
- Bath: Sep. Tub/Shower
- Closet: Walk-In
- Den/Office
- Disposal
- Gas Log
- Great Room
- Jetted Tub
- Kitchen: Updated
- Oven: Gas
- Range: Gas
- Range/Oven: Free Stdng.
Exterior
- Atrium
- Barn
- Basement Entrance
- Double Pane Windows
- Entry (Foyer)
- Horse Property
- Out Buildings
- Lighting
- Patio: Covered
- Skylights
- Sliding Glass Doors
- Walkout
- Patio: Open
Lot features
- Fenced: Full
- Road: Paved
- Sprinkler: Auto-Full
- View: Mountain
- View: Valley
- Drip Irrigation: Auto-Part
- Private
View
- Mountain(s)
- Valley
Utilities
- Natural Gas Connected
- Electricity Connected
- Sewer Connected
- Water Connected
Schools
Assigned schools as reported to the MLS by the listing agent. Boundaries change; confirm enrollment with the district. · Cache
Similar homes nearby

Listing courtesy of Town & Country Realty Bear Lake, Inc / David C Brown. Based on information from UtahRealEstate.com as of 10/12/2026 1:00 PM. All data, including all measurements and calculations of area, is obtained from various sources and has not been, and will not be, verified by broker or the MLS. All information should be independently reviewed and verified for accuracy.