For sale MLS# 2116499 · 382 days on the market
$799,900
It starts with a call with an agent.
263 E Fish Hatchery Rd, Mantua, UT 84324
About this home
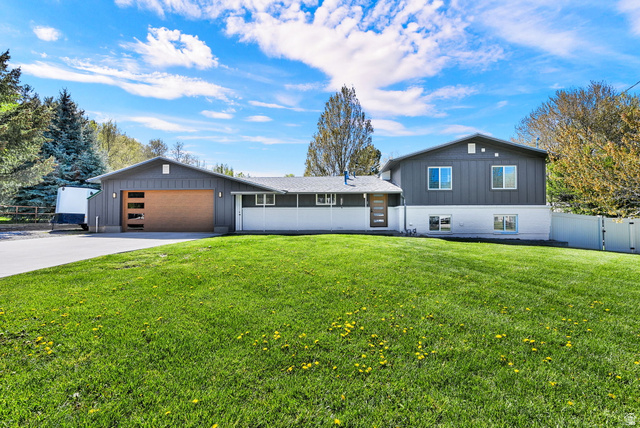
Have you been waiting for an incredible home in Mantua? This one might just check off all of the boxes. The home is a vaulted two story with an unfinished basement. The main level has tons of natural light and is wide and open. There is a large kitchen / great room area as well as a very big gathering area in the front of the home with great views and a gas fireplace. There is a bedroom on the main floor that would also make a great office. Upstairs you will find an additional 3 bedrooms and 2 baths as well as another living space. There is a great upper deck as well as a lower deck area. The basement has tons of potential and has a great workshop area with an outside entrance. The home has two large covered RV parking spots and a massive 40 x 60 garage that has a 14 foot door. The garage is insulated and has it's own heater. The yard is fenced and fully landscaped. There is a huge circular driveway and tons of space and incredible views in all directions. Come and see the possibilities of this home today!
Written by the listing agent.
Location
Monthly payment
- Principal & interest
- $4,433
- Property tax
- $272
- Home insurance
- $110
10% down ($79,990), 30-year fixed at 6.25%. Tax from the MLS record; insurance is an estimate. Not a loan offer.
Details
- Style
- Stories: 2
- Garage
- 4 cars
- Basement
- Full
- Lot
- 0.61 acres
- Stories
- 3
- Rooms
- 16
See all 18 details
- Parking
- Covered, Rv Parking
- Heating
- Forced Air, Gas: Central
- Cooling
- Central Air
- Flooring
- Carpet, Hardwood, Tile
- Roof
- Wood
- Construction
- Stone, Cement Siding
- Water
- Culinary
- Sewer
- Septic Tank
- County
- Box Elder
- Faces
- South
- Zoning
- Single-Family
- Terms
- Cash, Conventional, FHA, VA Loan
- Central Vacuum
- Disposal
- Gas Log
- Range/Oven: Free Stdng.
- Vaulted Ceilings
- Basement Entrance
- Double Pane Windows
- Patio: Open
- Fenced: Full
- Road: Paved
See all 22 features
Interior
- Central Vacuum
- Disposal
- Gas Log
- Range/Oven: Free Stdng.
- Vaulted Ceilings
Exterior
- Basement Entrance
- Double Pane Windows
- Patio: Open
Lot features
- Fenced: Full
- Road: Paved
- Secluded
- Sprinkler: Auto-Full
- View: Lake
- View: Mountain
- View: Valley
View
- Lake
- Mountain(s)
- Valley
Utilities
- Natural Gas Connected
- Electricity Connected
- Sewer: Septic Tank
- Water Connected
Schools
Assigned schools as reported to the MLS by the listing agent. Boundaries change; confirm enrollment with the district. · Box Elder
Similar homes nearby
Listing courtesy of Besst Realty Group LLC (Brigham City) / Andy Berchtold. Based on information from UtahRealEstate.com as of 7/13/2026 11:43 AM. All data, including all measurements and calculations of area, is obtained from various sources and has not been, and will not be, verified by broker or the MLS. All information should be independently reviewed and verified for accuracy.