For sale MLS# 2122864 · 347 days on the market
$2,795,000
It starts with a call with an agent.
1448 E 2190 Cir, St. George, UT 84790
About this home
*Price reduced* Custom 7,760 SF Home with Panoramic Mountain, Temple & City Views! Elevated high above the valley, this custom home captures sweeping unobstructed views of the entire city of St. George, Pine Valley Mountains, red sandstone cliffs, St. George Temple & golf course! Designed to showcase the scenery from every room, it features dramatic windows, 16-foot coffered ceilings, marble floors, and open living spaces ideal for entertaining or relaxing in comfort. The gourmet kitchen offers custom cabinetry, granite countertops, double ovens, & a built-in refrigerator w/dual freezer and refrigerator drawers. The primary suite frames the mountain and temple views perfectly, while the walkout basement adds a full second living area with theater, wet bar, and custom built-ins. Outside, a private pool w/rock waterfall and dolphin statues creates a serene, resort-style retreat! Outdoor built-in kitchen. No HOA. Serviced by Dixie Power-renowned to offer some of the lowest utility rates in the nation; two garage storage rooms. Showcasing timeless craftsmanship throughout, this home combines elegance, efficiency, and unforgettable views in every direction!
Written by the listing agent.
Location
The market in St. George today
$2,795,000 is 408% above the median asking price in St. George.
At $360 per sqft it asks 29% more than the median in the city.
50% of the listings for sale have lowered their price at least once.
From the listings for sale, as of October 26, 2026. Asking prices only: Utah does not make sold prices public.
Living in St. George
St. George is the county seat of Washington County in southwestern Utah, located on the Arizona-Utah border at the northeastern edge of the Mojave Desert. Settled in 1861, the city lies 118 miles northeast of Las Vegas and 300 miles south-southwest of Salt Lake City on Interstate 15.
- 95,342 residents (2020)
- 84 named trails
- 41 named parks
Monthly payment
- Principal & interest
- $15,488
- Property tax
- $453
- Home insurance
- $110
10% down ($279,500), 30-year fixed at 6.25%. Tax from the MLS record; insurance is an estimate. Not a loan offer.
Details
- Style
- Stories: 2
- Garage
- 3 cars
- Basement
- Daylight, Full, Walk-Out Access
- Lot
- 0.63 acres
- Subdivision
- FALCON POINT
- Stories
- 2
See all 19 details
- Rooms
- 23
- Basement finished
- 100%
- Parking
- Parking: Uncovered, Rv Parking
- Heating
- Forced Air, Gas: Central
- Cooling
- Central Air
- Flooring
- Marble
- Roof
- Flat
- Construction
- Stucco
- Water
- Culinary
- Sewer
- Sewer: Connected
- County
- Washington
- Zoning
- Single-Family
- Terms
- Cash, Conventional
- Accessory Apt
- Bar: Wet
- Basement Apartment
- Bath: Primary
- Bath: Sep. Tub/Shower
- Central Vacuum
- Closet: Walk-In
- Den/Office
- Disposal
- French Doors
See all 47 features
Interior
- Accessory Apt
- Bar: Wet
- Basement Apartment
- Bath: Primary
- Bath: Sep. Tub/Shower
- Central Vacuum
- Closet: Walk-In
- Den/Office
- Disposal
- French Doors
- Gas Log
- Great Room
- Jetted Tub
- Kitchen: Second
- Kitchen: Updated
- Mother-in-Law Apt.
- Oven: Double
- Oven: Gas
- Oven: Wall
- Range/Oven: Built-In
- Vaulted Ceilings
- Granite Countertops
- Theater Room
Exterior
- Basement Entrance
- Double Pane Windows
- Entry (Foyer)
- Lighting
- Patio: Covered
- Skylights
- Walkout
Lot features
- Cul-De-Sac
- Curb & Gutter
- Fenced: Full
- Road: Paved
- Secluded
- Sidewalks
- Sprinkler: Auto-Full
- View: Mountain
- View: Valley
- View: Red Rock
View
- Mountain(s)
- Valley
- View: Red Rock
Utilities
- Natural Gas Connected
- Electricity Connected
- Sewer Connected
- Water Connected
Schools
Assigned schools as reported to the MLS by the listing agent. Boundaries change; confirm enrollment with the district. · Washington
Similar homes nearby
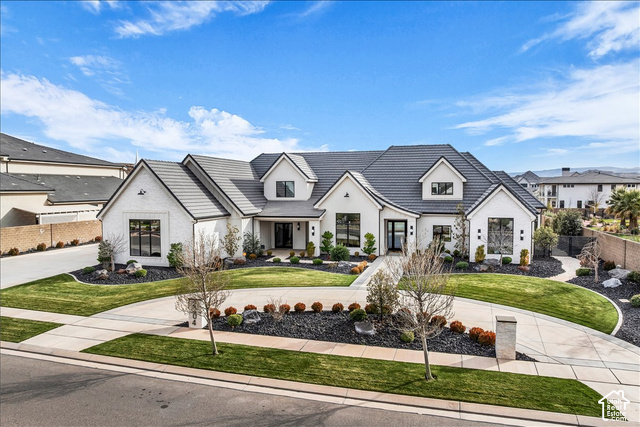
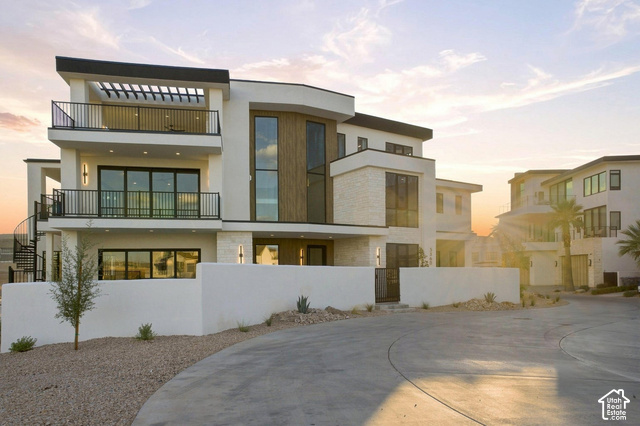
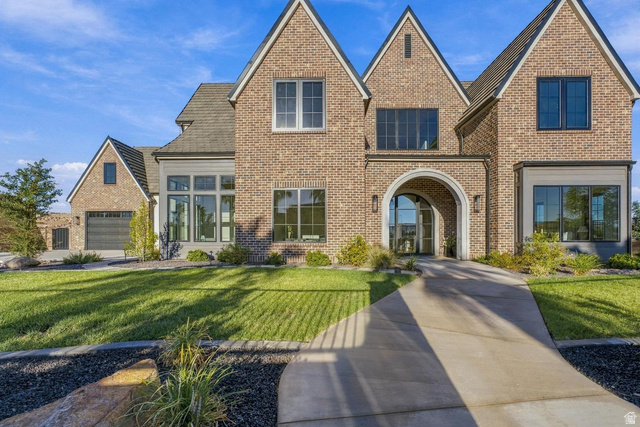
Listing courtesy of Red Rock Real Estate LLC / Dalia Cole. Based on information from UtahRealEstate.com as of 8/21/2026 3:11 PM. All data, including all measurements and calculations of area, is obtained from various sources and has not been, and will not be, verified by broker or the MLS. All information should be independently reviewed and verified for accuracy.