For sale MLS# 2134535 · 266 days on the market
$4,449,000
It starts with a call with an agent.
1115 S Eagle Nest Dr, Woodland Hills, UT 84653
About this home
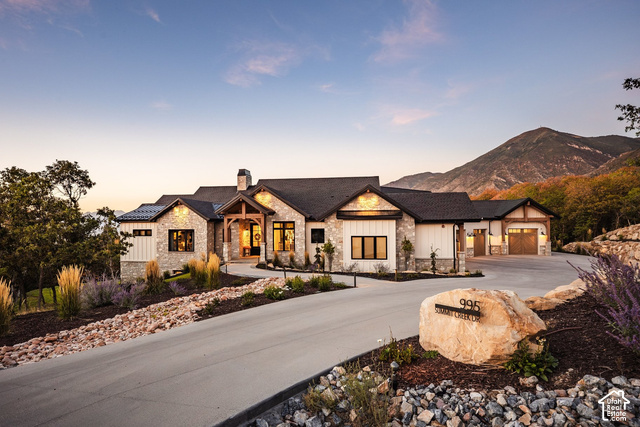
The Eagle Nest Estate | $4,449,000 - A recently completed new construction Mountain Modern masterpiece in Woodland Hills showcasing breathtaking lake, valley, and mountain views. Thoughtfully designed for unforgettable entertaining and elevated everyday living, this 11,062 square foot residence delivers rare scale, craftsmanship, and lifestyle amenities in one of Utah County's most sought-after settings. The main level features a grand great room anchored by a dramatic 22-foot stone/plaster fireplace, showpiece chandeliers, engineered European white oak flooring, and expansive sliding doors opening to a covered view deck that captures the entire valley. The chef's kitchen is extraordinary with Sub-Zero + designer grade appliances, a stunning 12' quartzite waterfall island, and a hidden pantry door leading to an impressive butler's pantry with floor-to-ceiling cabinetry, a second Sub-Zero refrigerator, pebble ice maker, sink, and dishwasher. Retreat to a spa-worthy primary suite with a private view deck, a custom walk-in closet with its own laundry, and a serene bath featuring a decorative mineral plaster steam shower with dual heads + rain head, freestanding solid marble tub, bidet, makeup station, Taj Majal integrated sinks and other luxury finishes. The upper level includes 5 additional bedrooms each with either an ensuite or a jack and Jill bath, a media/play room, a study area, and a second laundry. The walkout lower level is an entertainer's dream featuring a full second kitchen with a panel-ready Sub-Zero fridge and freezer, Patagonia quartzite countertops and backsplash, a theater room, workout room, 2 guest suites, and multiple covered outdoor living areas. A true standout feature: a finished subterranean indoor sport court-a half basketball court with hoop plus pickleball lines and net-creating an unforgettable year-round lifestyle amenity. Finished landscaping, a circular driveway, and abundant parking complete this exceptional offering. The home was just recently completed and staged. Schedule your private tour today. All data, including all measurements and calculations of are, is obtained from various sources and has not been, and will not be verified by broker or MLS. All information should be independently reviewed and verified for accuracy.
Written by the listing agent.
Location
Living in Woodland Hills
Woodland Hills is a city in Utah County, part of the Provo–Orem Metropolitan Statistical Area, with a total area of 2.0 square miles of land.
- 1,521 residents (2020)
Monthly payment
- Principal & interest
- $24,654
- Property tax
- $275
- Home insurance
- $110
10% down ($444,900), 30-year fixed at 6.25%. Tax from the MLS record; insurance is an estimate. Not a loan offer.
Details
- Style
- Stories: 2
- Garage
- 4 cars
- Basement
- Daylight
- Lot
- 0.69 acres
- Subdivision
- THOUSAND OAKS
- Stories
- 3
See all 21 details
- Rooms
- 34
- Basement finished
- 100%
- Parking
- Attached, Opener
- Heating
- Forced Air, Gas: Central, Hot Water
- Cooling
- Central Air
- Flooring
- Carpet, Laminate, Stone
- Roof
- Asphalt, Metal
- Construction
- Asphalt, Cedar, Metal Siding
- Water
- Culinary
- Sewer
- Sewer: Connected
- Effective year built
- 2026
- County
- Utah
- Faces
- Southeast
- Zoning
- Single-Family
- Terms
- Cash, Conventional, Seller Finance
- Closet: Walk-In
- Den/Office
- Great Room
- Kitchen: Second
- Oven: Gas
- Range: Gas
- Vaulted Ceilings
- Theater Room
- Smart Thermostat(s)
- Deck; Covered
See all 31 features
Interior
- Closet: Walk-In
- Den/Office
- Great Room
- Kitchen: Second
- Oven: Gas
- Range: Gas
- Vaulted Ceilings
- Theater Room
- Smart Thermostat(s)
Exterior
- Deck; Covered
- Entry (Foyer)
- Lighting
- Patio: Covered
- Sliding Glass Doors
- Walkout
Lot features
- Road: Paved
- Sprinkler: Auto-Full
- Terrain: Grad Slope
- View: Lake
- View: Mountain
- View: Valley
- Wooded
- Drip Irrigation: Auto-Part
- View: Water
View
- Lake
- Mountain(s)
- Valley
Utilities
- Natural Gas Connected
- Electricity Connected
- Sewer Connected
- Water Connected
Schools
Assigned schools as reported to the MLS by the listing agent. Boundaries change; confirm enrollment with the district. · Nebo
Similar homes nearby
Listing courtesy of RE/MAX Associates / Jennifer H Riding. Based on information from UtahRealEstate.com as of 9/5/2026 12:09 AM. All data, including all measurements and calculations of area, is obtained from various sources and has not been, and will not be, verified by broker or the MLS. All information should be independently reviewed and verified for accuracy.