Under contract MLS# 2135366 · 263 days on the market
$1,565,000
It starts with a call with an agent.
11537 N Deepwater Dr #Hh, Hideout, UT 84036
About this home
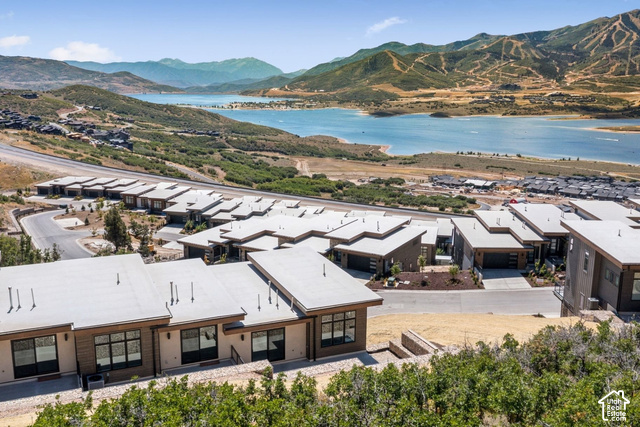
Shoreline twin homes are nestled in picturesque Hideout Canyon and the shores of Jordanelle Reservoir, yet only 10 minutes from downtown Park City. The Peak Plan-a standout opportunity for homeowners and future residents at Shoreline Park City. Designed with modern mountain living in mind, The Peak Plan blends thoughtful design, functional spaces, and elevated finishes to create a home that feels both stylish and timeless.
Written by the listing agent.
Location
The market in Hideout today
$1,565,000 is 30% below the median asking price in Hideout.
At $544 per sqft it asks 16% less than the median in the city.
42% of the listings for sale have lowered their price at least once.
From the listings for sale, as of October 26, 2026. Asking prices only: Utah does not make sold prices public.
Living in Hideout
Hideout is a town in northwestern Wasatch County, incorporated in 2008, lying just north and east of Jordanelle Reservoir along State Route 248.
- 922 residents (2020)
- 11 named trails
Monthly payment
- Principal & interest
- $8,672
- Property tax
- $792
- Home insurance
- $110
- HOA
- $420
10% down ($156,500), 30-year fixed at 6.25%. Tax from the MLS record; insurance is an estimate. Not a loan offer.
Details
- Style
- Rambler/Ranch
- Garage
- 2 cars
- Basement
- Entrance, Walk-Out Access
- Lot
- 0.02 acres
- HOA
- $420/mo
- Subdivision
- SHORELINE
See all 20 details
- Stories
- 2
- Rooms
- 13
- Basement finished
- 100%
- Heating
- Gas: Central
- Cooling
- Central Air
- Flooring
- Carpet, Tile
- Roof
- Asphalt
- Construction
- Stone, Stucco, Other
- Water
- Culinary
- Sewer
- Sewer: Connected
- County
- Wasatch
- Faces
- Southwest
- Zoning
- Multi-Family
- Terms
- Cash, Conventional
- Bath: Primary
- Closet: Walk-In
- Disposal
- Oven: Gas
- Oven: Wall
- Range: Countertop
- Granite Countertops
- Balcony
- Deck; Covered
- Double Pane Windows
See all 26 features
Interior
- Bath: Primary
- Closet: Walk-In
- Disposal
- Oven: Gas
- Oven: Wall
- Range: Countertop
- Granite Countertops
Exterior
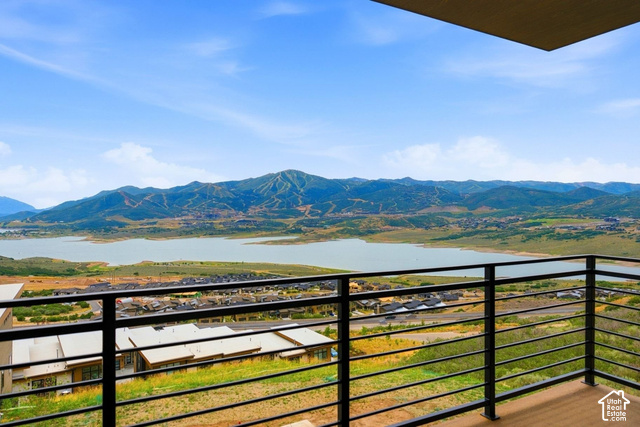
- Balcony
- Deck; Covered
- Double Pane Windows
- Entry (Foyer)
- Lighting
Lot features
- Road: Paved
- Terrain: Grad Slope
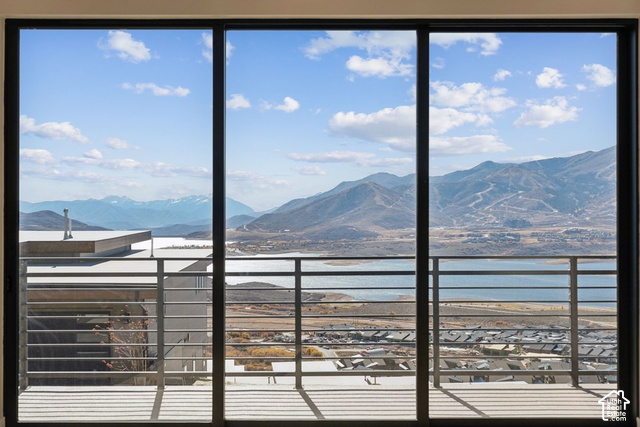
- View: Lake
- View: Mountain
- Drip Irrigation: Auto-Part
View
- Lake
- Mountain(s)
Community amenities
- Insurance
- Maintenance
- Pet Rules
Utilities
- Natural Gas Connected
- Electricity Connected
- Sewer Connected
- Water Connected
Schools
Assigned schools as reported to the MLS by the listing agent. Boundaries change; confirm enrollment with the district. · Wasatch
Similar homes nearby
Listing courtesy of Rocklin Real Estate / Mandy Greenwood. Based on information from UtahRealEstate.com as of 7/13/2026 2:33 PM. All data, including all measurements and calculations of area, is obtained from various sources and has not been, and will not be, verified by broker or the MLS. All information should be independently reviewed and verified for accuracy.