For sale MLS# 2136933 · 256 days on the market
$1,295,000
It starts with a call with an agent.
3104 Apache Cir, Springdale, UT 84767
About this home
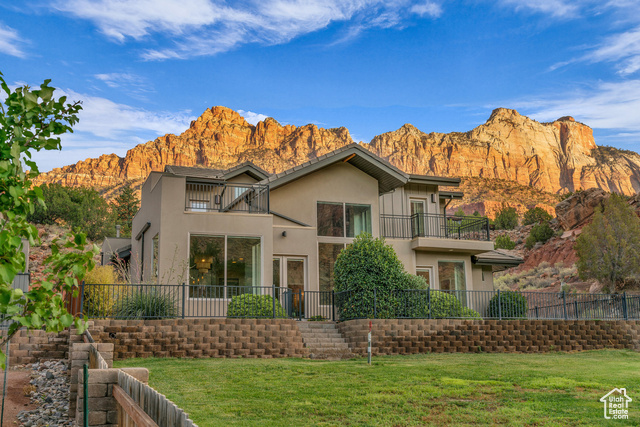
Welcome to your ultimate private desert escape. Nestled in the highly desirable Anasazi Plateau neighborhood minutes from Zion National Park, this custom-designed masterpiece is the perfect primary residence or turnkey, lock-and-leave sanctuary. Every inch of this modern retreat is thoughtfully crafted for low-maintenance luxury. Massive panes of glass frame iconic, stress-melting vistas of the West Temple and Kinesava red cliffs, blurring the line between indoor comfort and rugged outdoor beauty. Inside, the open-concept layout radiates effortless warmth, anchored by durable, light-toned engineered wood floors and a sleek gas fireplace. The primary suite offers a deeply personal high-desert holiday. It features private backyard access, front-row seats to the evening glow on Eagles Crag, and a dedicated grassy area for your furry friends. Perfect for hosting, the second bedroom is a fully self-contained guest suite-complete with a built-in coffee bar, sink, and mini-fridge - so your visitors can enjoy their own independent space. Beyond utility, the oversized two-car garage provides a spacious, secure workspace ideal for an artist's studio or for stowing adventure gear between excursions. Rare, refined, and effortlessly captivating, this property offers unmatched privacy, letting you relax, recharge, and fully immerse yourself in the peace of the desert.
Written by the listing agent.
Location
Monthly payment
- Principal & interest
- $7,176
- Property tax
- $335
- Home insurance
- $110
- HOA
- $135
10% down ($129,500), 30-year fixed at 6.25%. Tax from the MLS record; insurance is an estimate. Not a loan offer.
Details
- Garage
- 2 cars
- Basement
- Slab
- Lot
- 0.32 acres
- HOA
- $135/mo
- Subdivision
- ANASAZI PLATEAU 2
- Stories
- 1
See all 19 details
- Rooms
- 10
- Parking
- Attached, Extra Height, Extra Width, Extra Length
- Heating
- Electric, Heat Pump
- Cooling
- Central Air, Heat Pump
- Flooring
- Carpet, Hardwood
- Roof
- Membrane
- Construction
- Stucco, Metal Siding
- Water
- Culinary
- Sewer
- Sewer: Connected, Sewer: Public
- County
- Washington
- Faces
- Northeast
- Zoning
- Single-Family
- Terms
- Cash, Conventional
- Alarm: Fire
- Bar: Wet
- Bath: Primary
- Closet: Walk-In
- Disposal
- Gas Log
- Kitchen: Second
- Range/Oven: Free Stdng.
- Granite Countertops
- Double Pane Windows
See all 32 features
Interior
- Alarm: Fire
- Bar: Wet
- Bath: Primary
- Closet: Walk-In
- Disposal
- Gas Log
- Kitchen: Second
- Range/Oven: Free Stdng.
- Granite Countertops
Exterior
- Double Pane Windows
- Patio: Covered
- Skylights
- Sliding Glass Doors
- Patio: Open
Lot features
- Corner Lot
- Cul-De-Sac
- Fenced: Part
- Road: Paved
- Secluded
- View: Mountain
- View: Valley
- Drip Irrigation: Auto-Part
- View: Red Rock
View
- Mountain(s)
- Valley
- View: Red Rock
Community amenities
- Pets Permitted
Utilities
- Natural Gas Connected
- Electricity Connected
- Sewer Connected
- Sewer: Public
- Water Connected
Schools
Assigned schools as reported to the MLS by the listing agent. Boundaries change; confirm enrollment with the district. · Washington
Similar homes nearby
Listing courtesy of Summit Sotheby's International Realty / Darci Carlson. Based on information from UtahRealEstate.com as of 10/21/2026 3:24 PM. All data, including all measurements and calculations of area, is obtained from various sources and has not been, and will not be, verified by broker or the MLS. All information should be independently reviewed and verified for accuracy.