Under contract MLS# 2137569 · 253 days on the market
$1,699,999
It starts with a call with an agent.
831 N Emery Ln #54, Elk Ridge, UT 84651
About this home
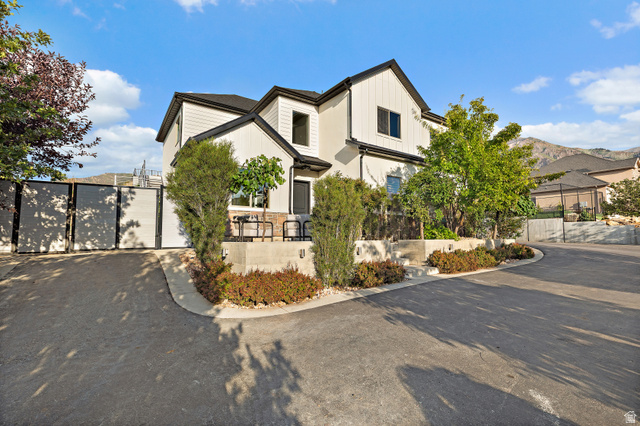
*** Big update - Landscaping is now in! Checkout the updated exterior pics. We have also had a huge price improvement and are still offering $30K TOWARDS A RATE BUY DOWN. LEARN HOW YOU CAN SAVE SUBSTANTIALLY ON YOUR MORTGAGE PAYMENT. INQUIRE TODAY TO LEARN ABOUT THE DIFFERENT LOAN OPTION! AN AMAZING PRICE FOR AN AMAZING HOME!! Bring us an offer!*** This home is now officially built and finished ready for you to move in!! Welcome to BYU/UVHBA Cougar House 14, a fully custom home in the highly sought-after Highlands at Elk Ridge subdivision-where luxury design meets purpose. With stunning views from nearly every window, this home was thoughtfully crafted to deliver elevated living, exceptional comfort, and lasting quality. The main level features soaring ceilings up to 13 feet, expansive high-efficiency windows, and designer finishes throughout. The open layout flows effortlessly to a massive 520+ sqft deck, with a matching covered patio below-creating incredible outdoor living space without the added square footage cost. The walkout basement is equally impressive, featuring a dedicated theater room designed for next-level acoustics (tucked beneath the third-car garage), plus a full-size kitchenette with sink conveniently located nearby-perfect for entertaining. A premium sound attenuation system was also added between living areas and the ADU to reduce both airborne and impact noise, providing excellent privacy and comfort. The basement also includes a private-entry 2-bedroom, 1-bath ADU with its own spacious kitchen, dining and family room, and private laundry-ideal for multigenerational living, guests, or rental income. This home was built with true high-performance construction in mind: ZIPS exterior sheathing, Advantech subflooring, and patented BIBS insulation (R24 walls and R50 attic), all Energy Rated Homes of Utah certified with a targeted HERS score of .65 or better for a 5-star+ rating. The HVAC system is 96% efficient, two-stage, zoned, and designed for multiple thermostats-delivering comfort and efficiency year-round. Additional highlights include upgraded plumbing fixtures, a stunning 60" Montigo Del Ray linear fireplace with Venetian plaster surround, custom fabricated railings, epoxy garage floors, custom tile backsplashes, 3-tone paint, custom closet organizers with dresser island, and a premium LG appliance package. Even more meaningful-proceeds from this home will go toward scholarships for BYU students, making this not only a remarkable home, but a chance to invest in future leaders. *Check out the concept for landscaping! This landscaping has a price estimate between $40,000 to $50,000 through our landscaper. Inquire to learn more details. Square footage figures are provided as a courtesy estimate only and were obtained from building plans. Buyer is advised to obtain an independent measurement. Buyer is responsible to verify all information.
Written by the listing agent.
Location
Living in Elk Ridge
Elk Ridge is a city in Utah County, originally incorporated as Salem Hills in 1976 and renamed in 1978 for the herds of elk that wintered in the area.
- 4,687 residents (2020)
- 2 named parks
Monthly payment
- Principal & interest
- $9,420
- Home insurance
- $110
10% down ($170,000), 30-year fixed at 6.25%. Tax from the MLS record; insurance is an estimate. Not a loan offer.
Details
- Style
- Rambler/Ranch
- Garage
- 3 cars
- Basement
- Daylight, Entrance, Full, Walk-Out Access
- Lot
- 0.36 acres
- Subdivision
- HIGHLANDS AT ELK RIDGE
- Stories
- 2
See all 21 details
- Rooms
- 19
- Basement finished
- 94%
- Parking
- Attached, Built-In, Opener
- Heating
- Forced Air, Gas: Central, Gas: Stove, >= 95% efficiency
- Cooling
- Central Air, Seer 16 or higher
- Flooring
- Carpet, Tile
- Roof
- Asphalt
- Construction
- Brick, Frame, Stucco, Cement Siding
- Water
- Culinary
- Sewer
- Sewer: Connected, Sewer: Private
- Effective year built
- 2026
- County
- Utah
- Faces
- East
- Zoning
- Single-Family
- Terms
- Cash, Conventional
- Accessory Apt
- Bar: Wet
- Basement Apartment
- Bath: Primary
- Bath: Sep. Tub/Shower
- Closet: Walk-In
- Den/Office
- Disposal
- Gas Log
- Great Room
See all 40 features
Interior
- Accessory Apt
- Bar: Wet
- Basement Apartment
- Bath: Primary
- Bath: Sep. Tub/Shower
- Closet: Walk-In
- Den/Office
- Disposal
- Gas Log
- Great Room
- Kitchen: Second
- Oven: Double
- Oven: Wall
- Range: Countertop
- Vaulted Ceilings
- Granite Countertops
- Theater Room
- Smart Thermostat(s)
Exterior
- Basement Entrance
- Deck; Covered
- Double Pane Windows
- Patio: Covered
- Sliding Glass Doors
- Walkout
Lot features
- Curb & Gutter
- Road: Paved
- Sidewalks
- Terrain: Grad Slope
- View: Lake
- View: Mountain
- View: Valley
- View: Water
View
- Lake
- Mountain(s)
- Valley
Utilities
- Natural Gas Connected
- Electricity Connected
- Sewer Connected
- Sewer: Private
- Water Connected
Schools
Assigned schools as reported to the MLS by the listing agent. Boundaries change; confirm enrollment with the district. · Nebo
Similar homes nearby
Listing courtesy of Evolve Real Estate & Management LLC / Collin Brinkerhoff. Based on information from UtahRealEstate.com as of 10/22/2026 11:03 AM. All data, including all measurements and calculations of area, is obtained from various sources and has not been, and will not be, verified by broker or the MLS. All information should be independently reviewed and verified for accuracy.