For sale MLS# 2138198 · 252 days on the market
$1,199,000
It starts with a call with an agent.
3145 S 500 W, Vernal, UT 84078
About this home
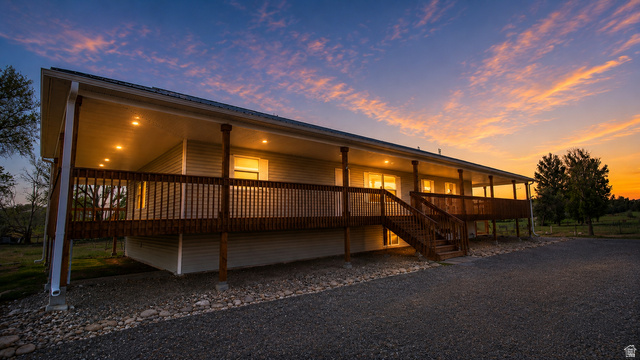
Spacious 6-Bed Ranch with Fully Self-Contained Lower Level Welcome to a rare find-a home that offers maximum flexibility! This 3500 sq. ft. main floor features three bedrooms and two full bathrooms, with bright living spaces. The professionally finished, 3500 sq. ft. lower level boasts three additional bedrooms and two full baths, second kitchen providing an ideal set up for in-laws, guests, or a teenager's dream suite. Double your living space and enjoy the convenience of a "second home" in your own basement!Luxury Living on 3.66 Acres: Your Private Estate Awaits Experience the perfect blend of elegance and space in this immaculate 6-bedroom, 4-bathroom rambler. Nestled on a sprawling 3.66-acre lot, this property offers the ultimate retreat for those seeking privacy and room to breathe.
Written by the listing agent.
Location
The market in Vernal today
$1,199,000 is 225% above the median asking price in Vernal.
At $171 per sqft it asks 6% less than the median in the city.
55% of the listings for sale have lowered their price at least once.
From the listings for sale, as of October 26, 2026. Asking prices only: Utah does not make sold prices public.
Living in Vernal
Vernal is the county seat and largest city in Uintah County, located approximately 175 miles east of Salt Lake City and 20 miles west of the Colorado border.
- 10,079 residents (2020)
- 5 named parks
Monthly payment
- Principal & interest
- $6,644
- Property tax
- $369
- Home insurance
- $110
10% down ($119,900), 30-year fixed at 6.25%. Tax from the MLS record; insurance is an estimate. Not a loan offer.
Details
- Style
- Rambler/Ranch
- Garage
- 7 cars
- Basement
- Daylight, Entrance, Full, Walk-Out Access
- Lot
- 3.66 acres
- Stories
- 2
- Rooms
- 20
See all 19 details
- Basement finished
- 95%
- Parking
- Parking: Uncovered, Secured, Rv Parking, 2 Car Deep (Tandem), Attached, Built-In, Detached, Extra Height, Extra Width, Heated, Opener, Extra Length, Workshop, Electric Vehicle Charging Station
- Heating
- Forced Air, Gas: Central, >= 95% efficiency
- Cooling
- Central Air
- Flooring
- Carpet, Hardwood, Tile
- Roof
- Asphalt
- Construction
- Brick, Stucco
- Water
- Culinary
- Sewer
- Sewer: Connected
- County
- Uintah
- Faces
- West
- Zoning
- Single-Family
- Terms
- Cash, Conventional, Lease Option, Seller Finance
- Alarm: Fire
- Alarm: Security
- Bath: Primary
- Bath: Sep. Tub/Shower
- Closet: Walk-In
- Den/Office
- Disposal
- French Doors
- Gas Log
- Kitchen: Second
See all 35 features
Interior
- Alarm: Fire
- Alarm: Security
- Bath: Primary
- Bath: Sep. Tub/Shower
- Closet: Walk-In
- Den/Office
- Disposal
- French Doors
- Gas Log
- Kitchen: Second
- Oven: Double
- Oven: Gas
- Oven: Wall
- Range: Countertop
- Range: Down Vent
- Range: Gas
- Vaulted Ceilings
- Instantaneous Hot Water
- Granite Countertops
- Theater Room
- Video Door Bell(s)
Exterior
- Basement Entrance
- Deck; Covered
- Double Pane Windows
- Entry (Foyer)
- Horse Property
- Out Buildings
- Lighting
- Patio: Covered
- Secured Parking
- Walkout
Utilities
- Natural Gas Connected
- Electricity Connected
- Sewer Connected
- Water Connected
Schools
Assigned schools as reported to the MLS by the listing agent. Boundaries change; confirm enrollment with the district. · Uintah
Similar homes nearby


Listing courtesy of Modern Realty INC. / Michael Eskelson. Based on information from UtahRealEstate.com as of 9/24/2026 4:14 AM. All data, including all measurements and calculations of area, is obtained from various sources and has not been, and will not be, verified by broker or the MLS. All information should be independently reviewed and verified for accuracy.