Under contract MLS# 2139217 · 243 days on the market
$683,900
It starts with a call with an agent.
2922 E 1000 S #405, Spanish Fork, UT 84660
About this home
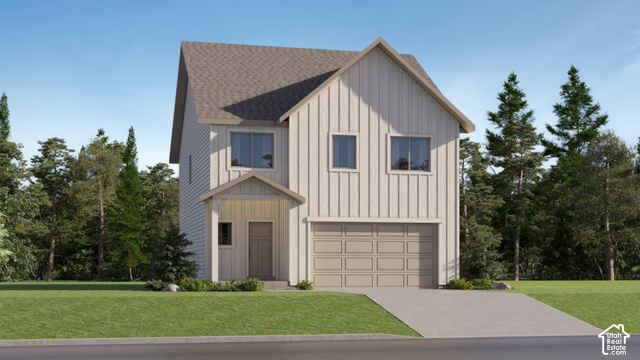
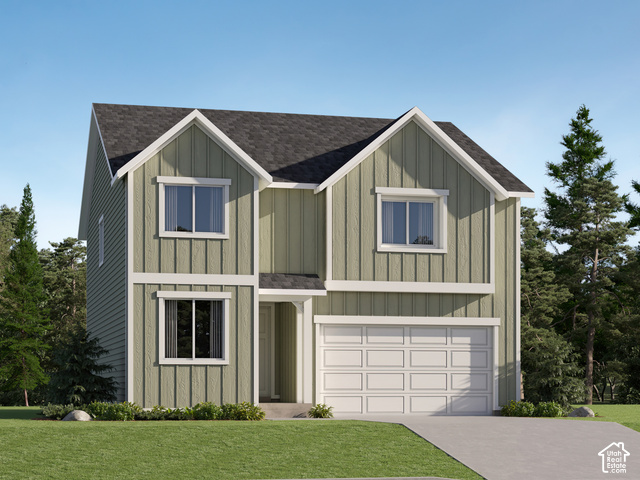
$15,000 Builder Incentive + $3,500 Preferred Lender Incentive! Build your dream home in Canyon View Meadows! Choose from any of our semi-customizable floorplans and design a home that fits your lifestyle. The builder allows structural modifications for an additional fee, and you can select every design detail in your home. Options include finishing the basement and more, available at additional cost. Images may reflect other model homes or optional upgrades that are not included in the base price.Call the listing agent for full details!
Written by the listing agent.
Location
The neighbourhood: Canyon View Meadows
14 for sale · $648.9K–$1.03M asking prices
The market in Spanish Fork today
$683,900 is 34% above the median asking price in Spanish Fork.
At $134 per sqft it asks 39% less than the median in the city.
41% of the listings for sale have lowered their price at least once.
From the listings for sale, as of October 26, 2026. Asking prices only: Utah does not make sold prices public.
Living in Spanish Fork
Spanish Fork is a city in Utah County, part of the Provo–Orem metropolitan area, lying in the Utah Valley with the Wasatch Range to the east and Utah Lake to the northwest.
- 42,602 residents (2020)
- 10 named trails
- 26 named parks
Monthly payment
- Principal & interest
- $3,790
- Home insurance
- $110
10% down ($68,390), 30-year fixed at 6.25%. Tax from the MLS record; insurance is an estimate. Not a loan offer.
Details
- Style
- Stories: 2
- Garage
- 3 cars
- Basement
- Full
- Lot
- 0.62 acres
- Subdivision
- CANYON VIEW MEADOWS
- Stories
- 3
See all 18 details
- Rooms
- 19
- Basement finished
- 100%
- Heating
- Forced Air, Gas: Central, >= 95% efficiency
- Cooling
- Central Air
- Flooring
- Carpet, Laminate, Tile
- Roof
- Asphalt
- Construction
- Asphalt, Stone, Stucco
- Water
- Culinary
- Sewer
- Sewer: Connected
- County
- Utah
- Zoning
- Single-Family
- Terms
- Cash, Conventional, FHA, VA Loan
- Bath: Primary
- Bath: Sep. Tub/Shower
- Closet: Walk-In
- Den/Office
- Disposal
- Great Room
- Range/Oven: Free Stdng.
- Double Pane Windows
- Curb & Gutter
- Road: Paved
See all 14 features
Interior
- Bath: Primary
- Bath: Sep. Tub/Shower
- Closet: Walk-In
- Den/Office
- Disposal
- Great Room
- Range/Oven: Free Stdng.
Exterior
- Double Pane Windows
Lot features
- Curb & Gutter
- Road: Paved
Utilities
- Natural Gas Connected
- Electricity Connected
- Sewer Connected
- Water Connected
Schools
Assigned schools as reported to the MLS by the listing agent. Boundaries change; confirm enrollment with the district.
Similar homes nearby
Listing courtesy of Arive Realty / Quintin Mortensen. Based on information from UtahRealEstate.com as of 5/12/2026 4:14 PM. All data, including all measurements and calculations of area, is obtained from various sources and has not been, and will not be, verified by broker or the MLS. All information should be independently reviewed and verified for accuracy.