For sale MLS# 2140544 · 237 days on the market
$12,900,000
It starts with a call with an agent.
8139 N Sunrise Loop, Park City, UT 84098
About this home
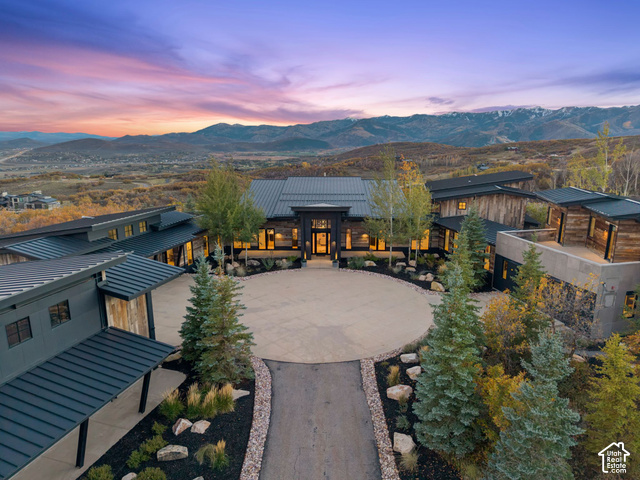
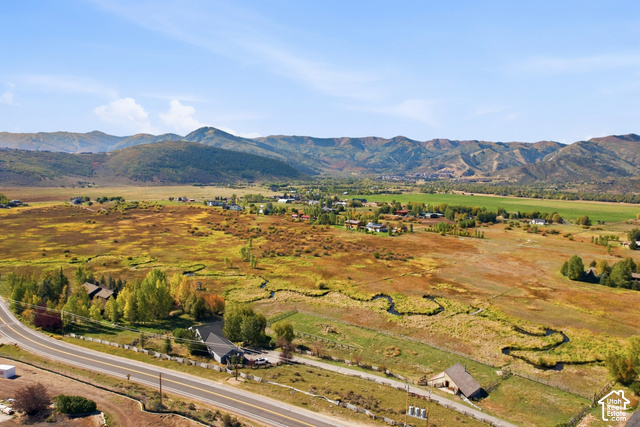
Welcome to one of the most unique custom homes in Promontory, a new Clive Bridgwater design set on three private acres in the quiet Deer Crossing neighborhood. Wrapped in hand-laid stone and barn wood with full interior and exterior radiant heat, this home is positioned to capture wide-open Uintah Mountain views that bring natural light and calm into every major space. Large floor-to-ceiling sliders open to heated outdoor living areas with a bar that connects directly to the backyard, a full outdoor barbeque area, a waterfall feature, a fire pit, and two private real-grass backyards for pets. The main level offers a thoughtful layout with three bedrooms, including a beautiful primary suite with two large walk-in closets. A standout feature is the private fitness and golf wing, where the gym and golf simulator share their own exterior entrance, allowing trainers or instructors to come and go without disturbing the main home. The gym area opens to a hot tub patio with mountain views. The lower level also includes a movie theater, guest suite, bunk room, and a temperature-controlled wine cellar holding approximately 1,800 bottles. A major standout feature is the third-level ensuite office with a dramatic bridge entry looking over the entire home. Car collectors will love the 2,000 sq ft garage with 14-foot ceilings designed for lifts and up to 8 vehicles, plus a heated wrap-around driveway for easy winter access. Surrounded by aspens and pines in a peaceful setting known for wildlife and with walking-trail access to Promontory's main Village Clubhouses, this home comes fully furnished and turn key, with a full golf membership available. This is a rare opportunity to own one of Clive Bridgwater's final custom homes in one of the most private settings in Promontory Club.
Written by the listing agent.
Location
The market in Park City today
$12,900,000 is 529% above the median asking price in Park City.
At $1,512 per sqft it asks 53% more than the median in the city.
38% of the listings for sale have lowered their price at least once.
From the listings for sale, as of October 26, 2026. Asking prices only: Utah does not make sold prices public.
Living in Park City
Park City is a mountain resort town in Summit and Wasatch counties, located 32 miles southeast of downtown Salt Lake City along Interstate 80.
- 8,396 residents (2020)
- 2 rail stations
- 219 named trails
- 12 named parks
Monthly payment
- Principal & interest
- $71,485
- Property tax
- $1,279
- Home insurance
- $110
- HOA
- $500
10% down ($1,290,000), 30-year fixed at 6.25%. Tax from the MLS record; insurance is an estimate. Not a loan offer.
Details
- Style
- Tri/Multi-Level
- Garage
- 4 cars
- Basement
- Slab
- Lot
- 2.94 acres
- HOA
- $500/mo
- Subdivision
- DEER CROSSING SUBDIV
See all 20 details
- Stories
- 3
- Rooms
- 25
- Basement finished
- 100%
- Parking
- Attached, Extra Width, Heated, Extra Length
- Heating
- Forced Air, Gas: Radiant, Radiant Floor
- Cooling
- Central Air
- Flooring
- Carpet, Hardwood, Tile
- Roof
- Metal
- Construction
- Stone, Metal Siding, Other
- Water
- Culinary
- Sewer
- Sewer: Connected, Sewer: Public
- County
- Summit
- Zoning
- Single-Family
- Terms
- Cash, Conventional
- Alarm: Fire
- Alarm: Security
- Bar: Wet
- Bath: Primary
- Bath: Sep. Tub/Shower
- Closet: Walk-In
- Den/Office
- Disposal
- Gas Log
- Great Room
See all 52 features
Interior
- Alarm: Fire
- Alarm: Security
- Bar: Wet
- Bath: Primary
- Bath: Sep. Tub/Shower
- Closet: Walk-In
- Den/Office
- Disposal
- Gas Log
- Great Room
- Jetted Tub
- Vaulted Ceilings
- Instantaneous Hot Water
- Theater Room
Exterior
- Balcony
- Entry (Foyer)
- Porch: Open
- Skylights
- Patio: Open
Lot features
- Road: Paved
- Secluded
- View: Mountain
- View: Valley
- Wooded
- Drip Irrigation: Auto-Full
- Private
View
- Mountain(s)
- Valley
Community amenities
- Biking Trails
- Bocce Ball Court
- Clubhouse
- Concierge
- Controlled Access
- Fire Pit
- Gated
- Golf Course
- Fitness Center
- Hiking Trails
- Horse Trails
- On Site Security
- Management
- Pets Permitted
- Pool
- Security
- Snow Removal
- Spa/Hot Tub
- Tennis Court(s)
Utilities
- Natural Gas Connected
- Electricity Connected
- Sewer Connected
- Sewer: Public
- Water Connected
Schools
Assigned schools as reported to the MLS by the listing agent. Boundaries change; confirm enrollment with the district. · South Summit
Similar homes nearby
Listing courtesy of Berkshire Hathaway HomeServices Utah Properties (Saddleview) / Nick Melilli. Based on information from UtahRealEstate.com as of 10/9/2026 6:53 AM. All data, including all measurements and calculations of area, is obtained from various sources and has not been, and will not be, verified by broker or the MLS. All information should be independently reviewed and verified for accuracy.