For sale MLS# 2142303 · 230 days on the market
$550,000
It starts with a call with an agent.
1218 N Moonlight Dr, Elk Ridge, UT 84651
About this home
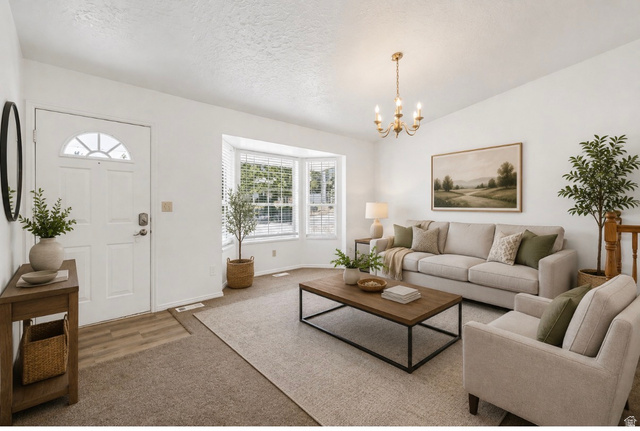
New Price!!! Discover the possibilities in Elk Ridge! This beautifully designed 5-bedroom, 4-bath two-story home offers exceptional flexibility with a main-level primary suite, spacious open living areas, and room for everyone to spread out. Upstairs features three bedrooms, a full bath, and a versatile loft perfect for a second family room, office, or play area. The recently finished basement takes this home to another level with a second kitchen, additional laundry, walkout access, and a private side entrance-ideal for guests, multi-generational living, or added income potential. Set in a desirable Elk Ridge neighborhood with space to live, work, entertain, and grow. With a new price, this is an opportunity worth seeing!
Written by the listing agent.
Location
Living in Elk Ridge
Elk Ridge is a city in Utah County, originally incorporated as Salem Hills in 1976 and renamed in 1978 for the herds of elk that wintered in the area.
- 4,687 residents (2020)
- 2 named parks
Monthly payment
- Principal & interest
- $3,048
- Property tax
- $248
- Home insurance
- $110
10% down ($55,000), 30-year fixed at 6.25%. Tax from the MLS record; insurance is an estimate. Not a loan offer.
Details
- Style
- Stories: 2
- Garage
- 2 cars
- Basement
- Daylight, Entrance, Full, Walk-Out Access
- Lot
- 0.18 acres
- Subdivision
- HORIZON VIEW FARMS
- Stories
- 3
See all 19 details
- Rooms
- 18
- Basement finished
- 100%
- Parking
- Rv Parking, Attached, Built-In, Opener
- Heating
- Forced Air, Gas: Central
- Cooling
- Central Air
- Flooring
- Carpet, Tile, Vinyl
- Roof
- Asphalt
- Construction
- Brick, Stucco
- Water
- Culinary
- Sewer
- Sewer: Connected, Sewer: Public
- County
- Utah
- Zoning
- Single-Family
- Terms
- Cash, Conventional, FHA, VA Loan
- Basement Apartment
- Bath: Primary
- Closet: Walk-In
- Den/Office
- Disposal
- Kitchen: Second
- Mother-in-Law Apt.
- Range/Oven: Free Stdng.
- Granite Countertops
- Basement Entrance
See all 29 features
Interior
- Basement Apartment
- Bath: Primary
- Closet: Walk-In
- Den/Office
- Disposal
- Kitchen: Second
- Mother-in-Law Apt.
- Range/Oven: Free Stdng.
- Granite Countertops
Exterior
- Basement Entrance
- Double Pane Windows
- Entry (Foyer)
- Lighting
- Sliding Glass Doors
- Walkout
- Patio: Open
Lot features
- Corner Lot
- Curb & Gutter
- Fenced: Part
- Road: Paved
- Sidewalks
- Terrain: Grad Slope
- View: Mountain
View
- Mountain(s)
Utilities
- Natural Gas Connected
- Electricity Connected
- Sewer Connected
- Sewer: Public
- Water Connected
Schools
Assigned schools as reported to the MLS by the listing agent. Boundaries change; confirm enrollment with the district. · Nebo
Similar homes nearby


Listing courtesy of Real Broker, LLC / Kerry McLelland. Based on information from UtahRealEstate.com as of 10/7/2026 7:33 PM. All data, including all measurements and calculations of area, is obtained from various sources and has not been, and will not be, verified by broker or the MLS. All information should be independently reviewed and verified for accuracy.