Under contract MLS# 2144114 · 223 days on the market
$2,985,900
It starts with a call with an agent.
14332 S Keely Ct, Bluffdale, UT 84065
About this home
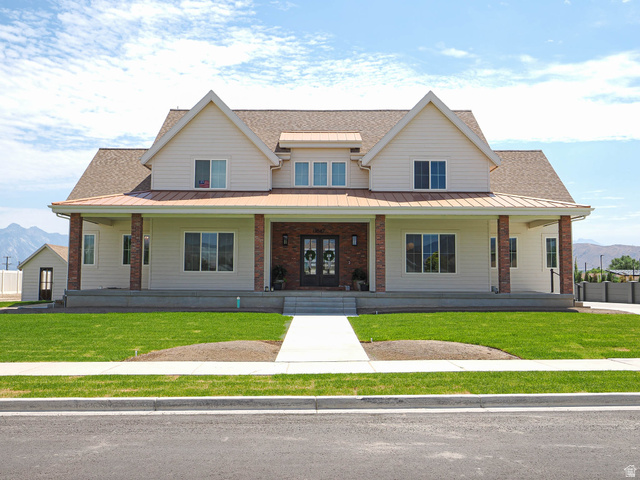
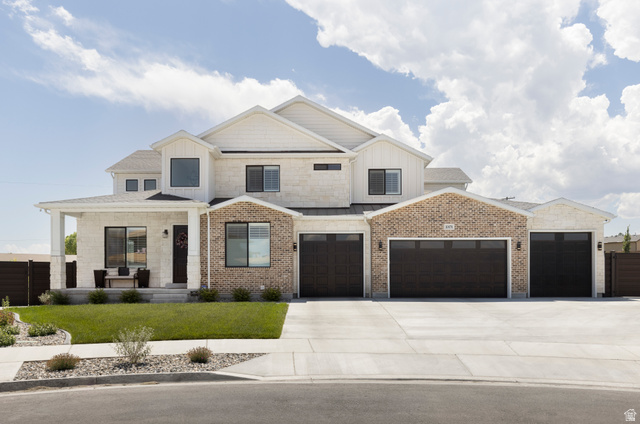
Stunning home site, one of the final remaining in highly desired Vista Meadows development! Quiet cul-de-sac on a full acre! Build your dream home with a custom, local home builder! Sweat equity is allowed - bring your own design or we'll help you customize one! This is a unique opportunity you won't want to miss out on! Pictures are of another home and used to showcase quality. Information is provided as a courtesy and deemed reliable but not guaranteed. Buyer to verify all.
Written by the listing agent.
Location
The market in Bluffdale today
$2,985,900 is 378% above the median asking price in Bluffdale.
At $396 per sqft it asks 78% more than the median in the city.
56% of the listings for sale have lowered their price at least once.
From the listings for sale, as of October 26, 2026. Asking prices only: Utah does not make sold prices public.
Living in Bluffdale
Bluffdale is a city located about 20 miles south of Salt Lake City, spanning both Salt Lake and Utah counties and incorporated in 1978. The city sits between the Wasatch and Oquirrh Mountain Ranges, with the Jordan River flowing through it.
- 17,014 residents (2020)
- 3 named trails
- 15 named parks
Monthly payment
- Principal & interest
- $16,546
- Home insurance
- $110
10% down ($298,590), 30-year fixed at 6.25%. Tax from the MLS record; insurance is an estimate. Not a loan offer.
Details
- Style
- Rambler/Ranch
- Garage
- 4 cars
- Basement
- Entrance, Full
- Lot
- 1 acres
- Subdivision
- VISTA MEADOWS
- Stories
- 2
See all 19 details
- Rooms
- 21
- Basement finished
- 80%
- Parking
- Secured
- Heating
- Forced Air, Gas: Central
- Cooling
- Central Air
- Flooring
- Carpet, Tile
- Roof
- Asphalt, Metal
- Construction
- Stone, Stucco, Cement Siding
- Water
- Culinary, Irrigation: Pressure
- Sewer
- Sewer: Public
- County
- Salt Lake
- Zoning
- Single-Family
- Terms
- Cash, Conventional
- Basement Apartment
- Bath: Primary
- Bath: Sep. Tub/Shower
- Closet: Walk-In
- Den/Office
- Gas Log
- Great Room
- Oven: Double
- Theater Room
- Basement Entrance
See all 29 features
Interior
- Basement Apartment
- Bath: Primary
- Bath: Sep. Tub/Shower
- Closet: Walk-In
- Den/Office
- Gas Log
- Great Room
- Oven: Double
- Theater Room
Exterior
- Basement Entrance
- Deck; Covered
- Double Pane Windows
- Entry (Foyer)
- Horse Property
- Patio: Covered
- Porch: Open
- Secured Parking
- Sliding Glass Doors
- Walkout
Lot features
- Cul-De-Sac
- Curb & Gutter
- Road: Paved
- Secluded
- Sidewalks
- Terrain: Grad Slope
- View: Mountain
- Private
View
- Mountain(s)
Utilities
- Sewer: Public
Schools
Assigned schools as reported to the MLS by the listing agent. Boundaries change; confirm enrollment with the district. · Jordan
Similar homes nearby
Listing courtesy of Ulrich REALTORS, Inc. / Ben Milar. Based on information from UtahRealEstate.com as of 4/27/2026 4:32 PM. All data, including all measurements and calculations of area, is obtained from various sources and has not been, and will not be, verified by broker or the MLS. All information should be independently reviewed and verified for accuracy.