For sale MLS# 2146656 · 211 days on the market
$685,000
It starts with a call with an agent.
488 S 250 W, Fountain Green, UT 84632
About this home
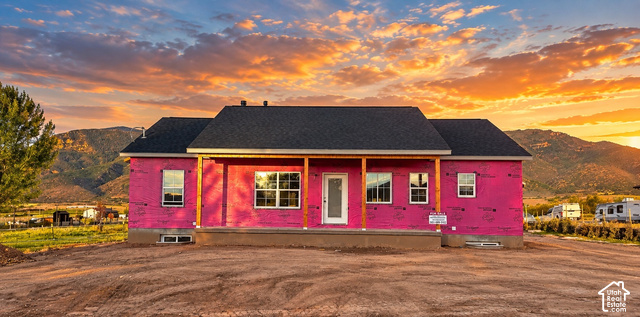
SELLER INCENTIVE! Seller is now offering a $15,000 credit toward buyer's closing costs and/or interest rate buydown with an acceptable offer! Take advantage of this great opportunity to make homeownership more affordable! Welcome to this beautifully built 2019 ranch-style rambler, offering the perfect blend of cozy charm and modern open-concept living. Situated on a spacious lot on the southern end of Fountain Green. Inside, you'll find a thoughtfully designed layout with 6 large bedrooms and 3.5 bathrooms, providing plenty of space for family, guests, or flexible living needs. The main living areas feature a warm, inviting aesthetic, highlighted by a wood-burning stove in the front room. The open-concept kitchen is a true centerpiece, complete with a large island, generous pantry, and seamless flow into the main living areas-perfect for everyday living and entertaining. Downstairs, a fully equipped second kitchen opens the door for multi-generational living or potential rental income, with the option to add a private exterior entrance for a completely separate living space. Additional features include a spacious laundry room, functional mudroom, and oversized living areas both upstairs and down. Outside, offers space for horses or other livestock, giving you the freedom to enjoy country living while still being conveniently located just 15 minutes from Nephi and easy freeway access. If you've been waiting for a rare opportunity in Fountain Green, this is it-space, versatility, and small-town charm all in one exceptional property.
Written by the listing agent.
Location
Monthly payment
- Principal & interest
- $3,796
- Property tax
- $197
- Home insurance
- $110
10% down ($68,500), 30-year fixed at 6.25%. Tax from the MLS record; insurance is an estimate. Not a loan offer.
Details
- Style
- Rambler/Ranch
- Garage
- 2 cars
- Basement
- Full
- Lot
- 0.79 acres
- Stories
- 2
- Rooms
- 19
See all 19 details
- Basement finished
- 100%
- Parking
- Attached
- Heating
- Gas: Central, Wood
- Cooling
- Central Air
- Flooring
- Carpet
- Roof
- Asphalt
- Construction
- Brick, Composition, Stucco
- Water
- Culinary
- Sewer
- Sewer: Connected
- County
- Sanpete
- Faces
- East
- Zoning
- Single-Family
- Terms
- Cash, Conventional, USDA Rural Development
- Bath: Sep. Tub/Shower
- Closet: Walk-In
- Den/Office
- Disposal
- French Doors
- Jetted Tub
- Oven: Gas
- Range: Gas
- Range/Oven: Free Stdng.
- Granite Countertops
See all 22 features
Interior
- Bath: Sep. Tub/Shower
- Closet: Walk-In
- Den/Office
- Disposal
- French Doors
- Jetted Tub
- Oven: Gas
- Range: Gas
- Range/Oven: Free Stdng.
- Granite Countertops
- Video Camera(s)
Exterior
- Double Pane Windows
- Horse Property
- Patio: Covered
- Porch: Open
Lot features
- Sprinkler: Auto-Full
- View: Mountain
View
- Mountain(s)
Utilities
- Natural Gas Connected
- Electricity Connected
- Sewer Connected
- Water Connected
Schools
Assigned schools as reported to the MLS by the listing agent. Boundaries change; confirm enrollment with the district. · North Sanpete
Similar homes nearby

Listing courtesy of Aspen Leaf Realty, LLC / Ashlee Earl. Based on information from UtahRealEstate.com as of 10/24/2026 2:47 PM. All data, including all measurements and calculations of area, is obtained from various sources and has not been, and will not be, verified by broker or the MLS. All information should be independently reviewed and verified for accuracy.