For sale MLS# 2146715 · 259 days on the market
$1,100,000
It starts with a call with an agent.
2110 N 6750 W, Mendon, UT 84325
About this home
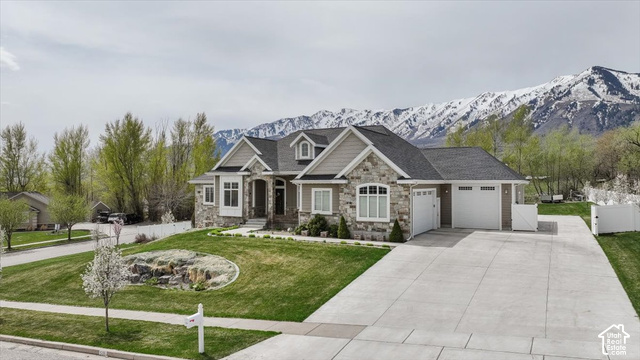
Stunning modern style rambler on 6.05 acres with sweeping views! Thoughtfully designed 4,021 sq ft Smart Home with 3/4" thick red oak hardwood flooring, vaulted ceilings, and an open great room with abundant natural light is anchored by a Vermont Castings wood burning stove. On top of that, the data room features a full audio system, surround sound in the great room and speakers throughout the home which can be independently controlled perfect for both everyday living and entertainment. Gourmet kitchen includes quartz countertops, a THOR 6-burner gas cooktop with pot filler, double ovens, and a butler pantry for added storage and functionality. Spacious owner's suite with walk in closet, has a bath with dual vanities, LVP flooring, separate water closet, and walk in shower. Bedroom 2 offers ample room as well as a walk in closet. Oversized 3 car attached garage is wired for EV charging. Unfinished basement offers room to expand; proposed plans available. The exceptional 2,400 sq ft heated shop: 2x6 construction on monolithic slab, 12' walls, fully insulated (R 60), bathroom, W/D hookups, 400 amp power, and two 10' x 10' bays ideal for hobbies, business use or serious storage needs. Covered RV parking with hookups. This home is a rare blend of modern comfort, quality construction, and wide open space with unbeatable views. Buyer to verify all.
Written by the listing agent.
Location
Monthly payment
- Principal & interest
- $6,096
- Property tax
- $329
- Home insurance
- $110
10% down ($110,000), 30-year fixed at 6.25%. Tax from the MLS record; insurance is an estimate. Not a loan offer.
Details
- Style
- Rambler/Ranch
- Garage
- 3 cars
- Basement
- Daylight
- Lot
- 6.05 acres
- Subdivision
- HAWKS RDG
- Stories
- 2
See all 19 details
- Rooms
- 8
- Parking
- Parking: Uncovered, Rv Parking, Attached, Extra Height, Extra Width, Opener, Extra Length, RV Electrical Hookup
- Heating
- Gas: Central, Propane, Wood, >= 95% efficiency
- Cooling
- Central Air
- Flooring
- Carpet, Hardwood
- Roof
- Asphalt
- Construction
- Cedar, Cement Siding
- Water
- Culinary, Shares, Well
- Sewer
- Septic Tank
- County
- Cache
- Faces
- West
- Zoning
- Single-Family, Agricultur
- Terms
- Cash, Conventional, FHA, VA Loan, USDA Rural Development
- Bath: Primary
- Central Vacuum
- Closet: Walk-In
- Disposal
- Floor Drains
- Great Room
- Oven: Double
- Oven: Wall
- Range: Countertop
- Range: Gas
See all 33 features
Interior
- Bath: Primary
- Central Vacuum
- Closet: Walk-In
- Disposal
- Floor Drains
- Great Room
- Oven: Double
- Oven: Wall
- Range: Countertop
- Range: Gas
- Vaulted Ceilings
- Video Camera(s)
- Smart Thermostat(s)
Exterior
- Basement Entrance
- Deck; Covered
- Double Pane Windows
- Entry (Foyer)
- Horse Property
- Out Buildings
- Lighting
- Skylights
- Sliding Glass Doors
- Walkout
Lot features
- Fenced: Part
- Road: Paved
- View: Mountain
- View: Valley
View
- Mountain(s)
- Valley
Utilities
- Natural Gas Connected
- Electricity Connected
- Sewer: Septic Tank
- Water Connected
Schools
Assigned schools as reported to the MLS by the listing agent. Boundaries change; confirm enrollment with the district. · Cache
Similar homes nearby
Listing courtesy of Berkshire Hathaway Home Services Utah Properties (Cache Valley) / Kim Casey. Based on information from UtahRealEstate.com as of 10/9/2026 3:46 PM. All data, including all measurements and calculations of area, is obtained from various sources and has not been, and will not be, verified by broker or the MLS. All information should be independently reviewed and verified for accuracy.