For sale MLS# 2147649 · 207 days on the market
$1,175,000
It starts with a call with an agent.
975 E 715 S, Genola, UT 84655
About this home
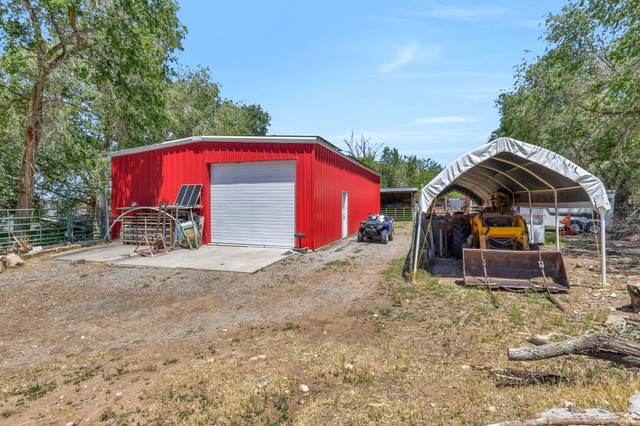
Welcome to this stunning custom Santa Festyle estate on 2.5 acres in Genola, offering breathtaking valley views and true country living with modern comfort. Designed with both functionality and charm, this property is ideal for horse enthusiasts and those seeking space to live, work, and play. The 48'x64' metal barn is fully equipped with water and power, making it a perfect fit for housing animals or recreational toys. Inside, soaring ceilings reach 14 feet in the entry and office, with 9-foot ceilings throughout the rest of the home. The open-concept floor plan flows seamlessly into a spacious kitchen featuring double-thick granite countertops, custom tile backsplash, an oversized island, and a remarkable 5'x17' walk-in pantry complete with counters and outlets for small appliances. Cozy reading and art rooms adjoin the main living space, anchored by a custom Santa Festyle fireplace with a pellet stove that can serve as an additional heat source. The extra-large primary suite offers custom granite and tile finishes as well as a generous walk-in closet. A private casita with its own entry, kitchenette, three-quarter bath, and laundry hookups provides a comfortable mother-in-law or guest suite. Upstairs, a nearly 700-square-foot bonus room with two large storage closets and its own half bath provides flexible space for work, play, or entertaining. The oversized 28'x40' garage is fully finished and features a deep sink, storage closet, and a mudroom with adjoining half bath. Beautiful flooring throughout the home includes hardwood, tile, marble, and carpet, all complementing the custom details. Expansive wraparound covered patios measuring 14'x74' creates the perfect space for entertaining while enjoying the mountain and valley views. If country living with modern convenience is what you love, this beautifully designed custom home is truly one of a kind. Square footage figures are provided as a courtesy estimate only and were obtained from an appraisal sketch. Buyer is advised to obtain an independent measurement.
Written by the listing agent.
Location
Monthly payment
- Principal & interest
- $6,511
- Property tax
- $410
- Home insurance
- $110
10% down ($117,500), 30-year fixed at 6.25%. Tax from the MLS record; insurance is an estimate. Not a loan offer.
Details
- Style
- Rambler/Ranch
- Garage
- 3 cars
- Basement
- None
- Lot
- 2.5 acres
- Subdivision
- GENOLA HEIGHTS AMEND
- Stories
- 2
See all 19 details
- Rooms
- 17
- Parking
- Rv Parking
- Heating
- Forced Air, Heat Pump, Propane, Wood, >= 95% efficiency
- Cooling
- Central Air, Heat Pump
- Flooring
- Carpet, Hardwood, Laminate, Marble, Tile
- Roof
- Asphalt
- Construction
- Brick, Stone, Stucco
- Water
- Culinary
- Sewer
- Septic Tank
- County
- Utah
- Faces
- South
- Zoning
- Single-Family, Agricultur
- Terms
- Cash, Conventional, VA Loan
- Alarm: Fire
- Bath: Primary
- Bath: Sep. Tub/Shower
- Closet: Walk-In
- Den/Office
- Disposal
- Great Room
- Laundry Chute
- Mother-in-Law Apt.
- Range: Down Vent
See all 34 features
Interior
- Alarm: Fire
- Bath: Primary
- Bath: Sep. Tub/Shower
- Closet: Walk-In
- Den/Office
- Disposal
- Great Room
- Laundry Chute
- Mother-in-Law Apt.
- Range: Down Vent
- Range/Oven: Free Stdng.
- Granite Countertops
Exterior
- Barn
- Entry (Foyer)
- Horse Property
- Patio: Covered
- Stained Glass Windows
Lot features
- Corner Lot
- Cul-De-Sac
- Fenced: Part
- Road: Paved
- Sidewalks
- Terrain: Grad Slope
- View: Lake
- View: Mountain
- View: Valley
View
- Lake
- Mountain(s)
- Valley
Utilities
- Natural Gas Available
- Gas: Not Connected
- Electricity Connected
- Sewer: Septic Tank
- Water Connected
Schools
Assigned schools as reported to the MLS by the listing agent. Boundaries change; confirm enrollment with the district. · Nebo
Similar homes nearby
Listing courtesy of Summit Sotheby's International Realty / Kaycee Leishman. Based on information from UtahRealEstate.com as of 6/26/2026 11:43 AM. All data, including all measurements and calculations of area, is obtained from various sources and has not been, and will not be, verified by broker or the MLS. All information should be independently reviewed and verified for accuracy.