Under contract MLS# 2148453 · 203 days on the market
$1,025,000
It starts with a call with an agent.
9298 S Mac Duff Ln #015, West Jordan, UT 84088
About this home
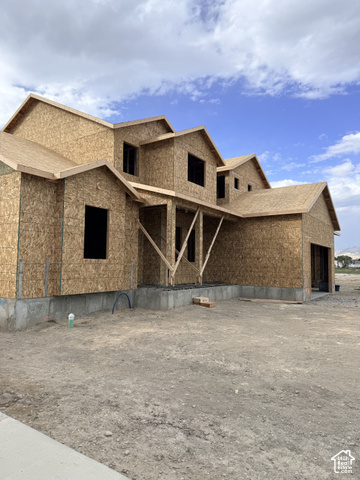
To Be Built personalize the Taylor plan and create your dream home from the ground up! This spacious 6-bedroom, 3.5-bath home offers incredible flexibility and thoughtful design throughout, with the opportunity to select all your finishes to match your style. The fully finished basement features a private entrance and is ideal for a future mother-in-law apartment or ADU. With a separate laundry room and kitchen rough-ins already in place, this home is perfectly set up for multi-generational living or rental potential. A massive cold storage area adds even more functional space. The main home includes a generous layout with a primary suite featuring a private bath with both a soaking tub and separate shower. An extended third-car garage provides extra room for storage, hobbies, or additional parking.
Written by the listing agent.
The market in West Jordan today
$1,025,000 is 84% above the median asking price in West Jordan.
At $298 per sqft it asks 28% more than the median in the city.
54% of the listings for sale have lowered their price at least once.
From the listings for sale, as of October 26, 2026. Asking prices only: Utah does not make sold prices public.
Living in West Jordan
West Jordan is a suburb of Salt Lake City in Salt Lake County, occupying the southwest end of the Salt Lake Valley between the Jordan River and the Oquirrh Mountains at an elevation of 4,330 feet.
- 116,961 residents (2020)
- 3 rail stations
- 5 named trails
- 52 named parks
Monthly payment
- Principal & interest
- $5,680
- Home insurance
- $110
- HOA
- $50
10% down ($102,500), 30-year fixed at 6.25%. Tax from the MLS record; insurance is an estimate. Not a loan offer.
Details
- Style
- Stories: 2
- Garage
- 3 cars
- Basement
- Entrance, Full
- Lot
- 0.27 acres
- HOA
- $50/mo
- Subdivision
- JORDAN RIVER HEIGHTS
See all 22 details
- Stories
- 3
- Rooms
- 17
- Basement finished
- 95%
- Parking
- Attached, Extra Length
- Heating
- Gas: Central
- Cooling
- Central Air
- Flooring
- Carpet, Tile
- Roof
- Asphalt
- Construction
- Asphalt
- Water
- Culinary
- Sewer
- Sewer: Connected
- Effective year built
- 2026
- County
- Salt Lake
- Faces
- East
- Zoning
- Single-Family
- Terms
- Cash, Conventional, FHA, VA Loan
- Bath: Primary
- Bath: Sep. Tub/Shower
- Closet: Walk-In
- Den/Office
- Disposal
- French Doors
- Range: Gas
- Basement Entrance
- Entry (Foyer)
- Sliding Glass Doors
See all 15 features
Interior
- Bath: Primary
- Bath: Sep. Tub/Shower
- Closet: Walk-In
- Den/Office
- Disposal
- French Doors
- Range: Gas
Exterior
- Basement Entrance
- Entry (Foyer)
- Sliding Glass Doors
- Patio: Open
Utilities
- Natural Gas Connected
- Electricity Connected
- Sewer Connected
- Water Connected
Schools
Assigned schools as reported to the MLS by the listing agent. Boundaries change; confirm enrollment with the district. · Jordan
Similar homes nearby
Listing courtesy of Real Estate Essentials / Sean Buttars. Based on information from UtahRealEstate.com as of 10/1/2026 9:05 PM. All data, including all measurements and calculations of area, is obtained from various sources and has not been, and will not be, verified by broker or the MLS. All information should be independently reviewed and verified for accuracy.