For sale MLS# 2148845 · 201 days on the market
$2,950,000
It starts with a call with an agent.
6942 Golden Bear Loop, Park City, UT 84098
About this home
Contemporary Promontory Villa -- Wake up to sunrise views over the 7th green and end your evenings soaking under the stars-this mountain modern villa is all about living well. Perched above the Painted Valley Course, this beautifully designed 3-bedroom retreat blends clean lines with warm, inviting spaces. Two private primary suites make hosting effortless, while the open-concept great room flows seamlessly from kitchen to dining to living-perfect for gathering with friends and family. Walls of glass bring the outdoors in, leading to expansive patios made for entertaining or simply unwinding. With radiant heat, Viking appliances, a private hot tub, and offered fully furnished, this is luxury made easy. Just bring your suitcase and start enjoying the Promontory lifestyle.
Written by the listing agent.
Location
The market in Park City today
$2,950,000 is 44% above the median asking price in Park City.
At $1,083 per sqft it asks 10% more than the median in the city.
38% of the listings for sale have lowered their price at least once.
From the listings for sale, as of October 26, 2026. Asking prices only: Utah does not make sold prices public.
Living in Park City
Park City is a mountain resort town in Summit and Wasatch counties, located 32 miles southeast of downtown Salt Lake City along Interstate 80.
- 8,396 residents (2020)
- 2 rail stations
- 219 named trails
- 12 named parks
Monthly payment
- Principal & interest
- $16,347
- Property tax
- $1,375
- Home insurance
- $110
- HOA
- $900
10% down ($295,000), 30-year fixed at 6.25%. Tax from the MLS record; insurance is an estimate. Not a loan offer.
Details
- Style
- Stories: 2
- Garage
- 2 cars
- Basement
- None
- Lot
- 0.56 acres
- HOA
- $900/mo
- Subdivision
- VILLAS AT PAINTED VALLEY
See all 17 details
- Rooms
- 12
- Heating
- Forced Air, Gas: Radiant, Radiant Floor
- Cooling
- Central Air
- Flooring
- Hardwood, Tile, Concrete
- Roof
- Metal
- Construction
- Stone, Other
- Water
- Culinary
- Sewer
- Sewer: Connected, Sewer: Public
- County
- Summit
- Zoning
- Single-Family, Short Term
- Terms
- Cash, Conventional
- Bath: Primary
- Bath: Sep. Tub/Shower
- Closet: Walk-In
- Disposal
- Great Room
- Oven: Gas
- Range: Gas
- Vaulted Ceilings
- Granite Countertops
- Balcony
See all 36 features
Interior
- Bath: Primary
- Bath: Sep. Tub/Shower
- Closet: Walk-In
- Disposal
- Great Room
- Oven: Gas
- Range: Gas
- Vaulted Ceilings
- Granite Countertops
Exterior
- Balcony
- Deck; Covered
- Sliding Glass Doors
Lot features
- Road: Paved
- Sprinkler: Auto-Part
- Terrain: Grad Slope
- View: Mountain
- Near Golf Course
- Drip Irrigation: Auto-Part
View
- Mountain(s)
Community amenities
- Biking Trails
- Clubhouse
- Fitness Center
- Hiking Trails
- Insurance
- Maintenance
- Pet Rules
- Pool
- Sauna
- Security
- Spa/Hot Tub
- Tennis Court(s)
Utilities
- Natural Gas Connected
- Electricity Connected
- Sewer Connected
- Sewer: Public
- Water Connected
Schools
Assigned schools as reported to the MLS by the listing agent. Boundaries change; confirm enrollment with the district. · South Summit
Similar homes nearby
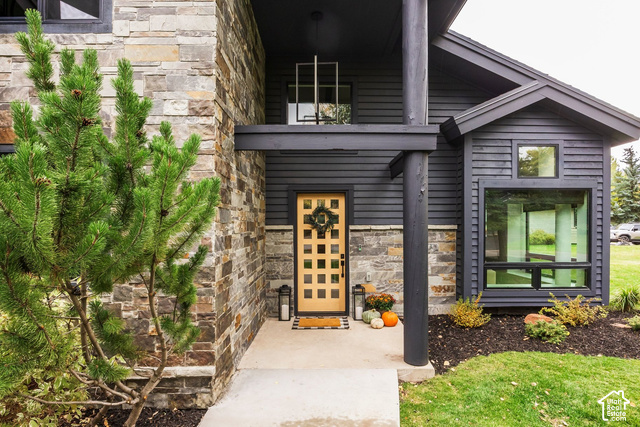
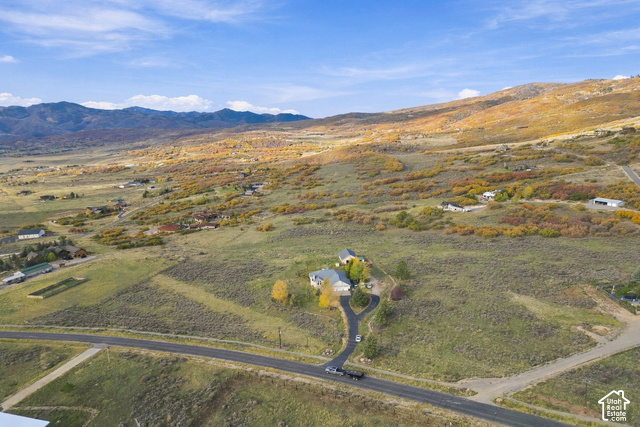
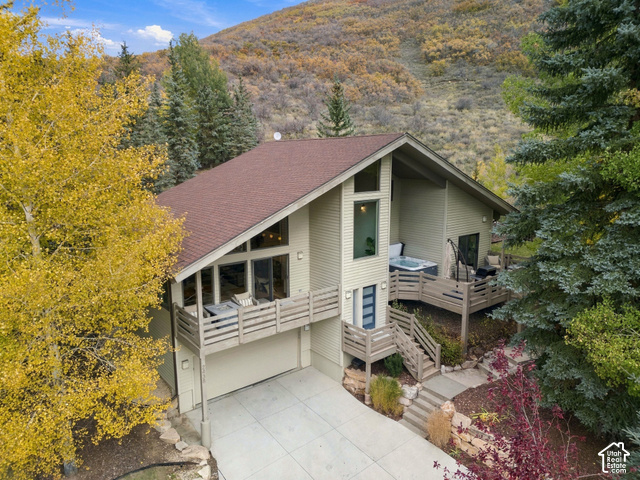
Listing courtesy of Berkshire Hathaway HomeServices Utah Properties (Promontory) / Kelly Horn. Based on information from UtahRealEstate.com as of 7/21/2026 3:18 PM. All data, including all measurements and calculations of area, is obtained from various sources and has not been, and will not be, verified by broker or the MLS. All information should be independently reviewed and verified for accuracy.