For sale MLS# 2149942 · 198 days on the market
$4,550,000
It starts with a call with an agent.
1549 E Patterson Ln, Draper, UT 84020
About this home
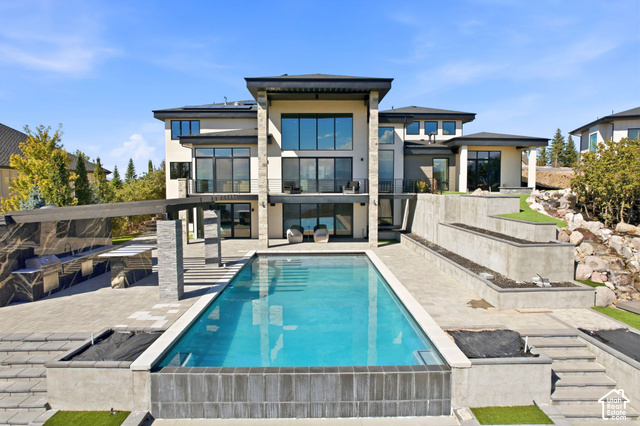
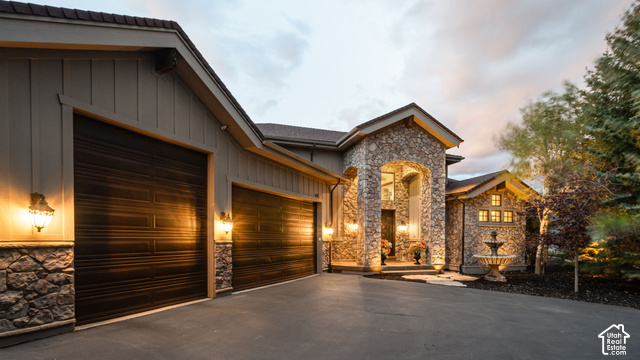
This extraordinary custom-built residence offers approximately 9400 square feet of living space, thoughtfully designed to blend luxury, comfort, and functionality at every turn. A standout feature of the property is the oversized five car garage, with electric and RV charge stations expertly configured to accommodate not only multiple cars but also a full sized RV and boat-garage perfect for those who value both convenience and adventure,. At the heart of the home lies a truly exceptional primary suite, designed as a private retreat. This luxurious sanctuary features a cozy fireplace and direct access to the backyard through expansive sliding glass doors, creating a seamless indoor-outdoor living experience. The spa inspired primary bathroom elevates daily living with his and her vanities, his and her separate toilet rooms, heated tile floors, and an expansive skylight to let in natural light. A spacious walk in steam shower and a freestanding soaking tub serves as a striking centerpiece, complemented by a dedicated sauna room with a custom built hybrid sauna featuring traditional wet stone, infrared and red light therapy, and an invigorating cold plunge for the ultimate wellness experience. The primary suite continues to impress with an expansive his and hers walk-in closet. Thoughtfully designed, the closet provides direct access to a well appointed laundry room equipped with 2 washer and dryers and a steam closet. A spacious flex room offers endless possibilities- ideal for a media room, private fitness studio, or personalized retreat tailored to your lifestyle. The home is nothing short of inspiring, featuring expansive glass windows that flood the space with natural light while framing the beautiful outdoor views and gorgeous hardwood floors throughout the main level. At the center of the home, a grand living room that welcomes you with a stunning custom fireplace, serving as both a focal point and a warm gathering space. The living area, like the bedroom offers direct access to the backyard with expansive sliding glass doors that invite you to the covered backyard patio living space and dining space equipped with built in heaters and misters, again seamlessly blending the outside with the inside. The living area flows seamlessly into a breathtaking gourmet kitchen, meticulously designed with both beauty and performance in mind. Highlights include elegant white oak cabinetry, taj-mahal countertops, a massive skylight that bathes the space in natural light, dual refrigerators, 3 work station sinks and 3 dishwashers for added convenience, an oversized island complete with two faucets and a built-in workstation sink-perfect for everyday living. And serving as the focal point of the kitchen is a stunning and unique hood vent made of natural stone tile. A fully equipped butlers pantry enhances both storage and prep space, making hosting effortless, while the kitchen transitions naturally into a spacious dining area-creating a cohesive and inviting environment for gatherings large and small. The main floor also showcases a beautiful home office complemented with glass door and windows to provide the perfect combination of openness and privacy. The main floor is completed with a private guest suite that feels like a home within a home. Perfect for extended family, long-term guests, or live-in accommodations, this beautifully appointed space offers it own private entrance from both the exterior and interior of the home, ensuring comfort and independence. The guest suite features a stylish wet bar, a spacious walk-in closet with a washer and dryer that provides ample storage while the grand en-suite bathroom creates a true retreat with high end finishes. The custom-designed basement of this home is a true extension of its luxury and livability, featuring soaring 10-foot ceilings and an expansive open-concept layout that creates a bright, airy feel rarely found. Designed for both entertaining and everyday comfort, the
Written by the listing agent.
Location
The market in Draper today
$4,550,000 is 458% above the median asking price in Draper.
At $484 per sqft it asks 81% more than the median in the city.
65% of the listings for sale have lowered their price at least once.
From the listings for sale, as of October 26, 2026. Asking prices only: Utah does not make sold prices public.
Living in Draper
Draper is a city about 20 miles south of Salt Lake City along the Wasatch Front, nestled in the southeast corner of the Salt Lake Valley with the Wasatch Mountain Range to the east and Traverse Ridge to the south.
- 51,017 residents (2020)
- 3 rail stations
- 83 named trails
- 46 named parks
Monthly payment
- Principal & interest
- $25,214
- Property tax
- $417
- Home insurance
- $110
10% down ($455,000), 30-year fixed at 6.25%. Tax from the MLS record; insurance is an estimate. Not a loan offer.
Details
- Style
- Rambler/Ranch
- Garage
- 5 cars
- Basement
- Full
- Lot
- 0.46 acres
- Stories
- 2
- Rooms
- 25
See all 17 details
- Basement finished
- 100%
- Parking
- Extra Height, Extra Width, Extra Length, Electric Vehicle Charging Station
- Heating
- Electric, Forced Air, Gas: Central
- Cooling
- Central Air
- Flooring
- Hardwood, Tile
- Roof
- Metal, Pvc
- Construction
- Stone, Stucco
- Water
- Culinary, Irrigation
- Sewer
- Sewer: Connected, Sewer: Public
- County
- Salt Lake
- Terms
- Cash, Conventional
- Closet: Walk-In
- Den/Office
- Gas Log
- Great Room
- Kitchen: Second
- Oven: Double
- Instantaneous Hot Water
- Theater Room
- Video Camera(s)
- Smart Thermostat(s)
See all 21 features
Interior
- Closet: Walk-In
- Den/Office
- Gas Log
- Great Room
- Kitchen: Second
- Oven: Double
- Instantaneous Hot Water
- Theater Room
- Video Camera(s)
- Smart Thermostat(s)
Exterior
- Patio: Covered
- Skylights
- Sliding Glass Doors
Lot features
- View: Mountain
- Private
View
- Mountain(s)
Utilities
- Natural Gas Connected
- Electricity Connected
- Sewer Connected
- Sewer: Public
- Water Connected
Schools
Assigned schools as reported to the MLS by the listing agent. Boundaries change; confirm enrollment with the district. · Canyons
Similar homes nearby
Listing courtesy of Cloudveil Realty LLC / Natalee Jansson. Based on information from UtahRealEstate.com as of 10/22/2026 9:11 PM. All data, including all measurements and calculations of area, is obtained from various sources and has not been, and will not be, verified by broker or the MLS. All information should be independently reviewed and verified for accuracy.