For sale MLS# 2150288 · 199 days on the market
$529,900
It starts with a call with an agent.
264 S Main St, Laketown, UT 84038
About this home
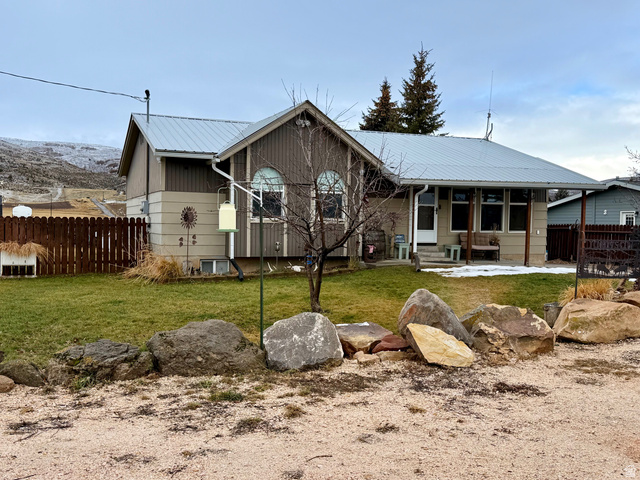
Located in the charming town of Laketown, Utah just minutes from Rendezvous Beach on the south end of beautiful Bear Lake. This spacious 2,280 sq ft home offers comfort, versatility, and incredible access to outdoor recreation. Inside, you'll find two generous family rooms, along with a large kitchen and dining area perfect for gathering and entertaining. The home is also plumbed for a hair salon, providing a unique opportunity for a home-based business or flexible use space. Outside, enjoy a landscaped yard complete with a storage shed and an impressive 36x48' detached garage. The garage is equipped with one 10x14' door, two 10x10' doors, and one 8x7' door ideal for storing boats, toys, or multiple vehicles. Whether you're looking for a full-time residence, or vacation home, near Bear Lake, this property has it all. Square footage figures are provided as a courtesy estimate only and were obtained from Rich County Assessor. Buyer is advised to obtain an independent measurement.
Written by the listing agent.
Location
Monthly payment
- Principal & interest
- $2,936
- Property tax
- $70
- Home insurance
- $110
10% down ($52,990), 30-year fixed at 6.25%. Tax from the MLS record; insurance is an estimate. Not a loan offer.
Details
- Style
- Manufactured
- Garage
- 6 cars
- Basement
- None
- Lot
- 0.34 acres
- Stories
- 1
- Rooms
- 12
See all 15 details
- Parking
- Parking: Uncovered
- Heating
- Forced Air, Propane
- Flooring
- Carpet, Vinyl
- Roof
- Asphalt
- Water
- Culinary
- Sewer
- Septic Tank
- County
- Rich
- Zoning
- Single-Family
- Terms
- Cash, Conventional, FHA, VA Loan
- Bath: Primary
- Bath: Sep. Tub/Shower
- Closet: Walk-In
- Den/Office
- Disposal
- Range/Oven: Free Stdng.
- Double Pane Windows
- Out Buildings
- Fenced: Full
- Road: Paved
See all 14 features
Interior
- Bath: Primary
- Bath: Sep. Tub/Shower
- Closet: Walk-In
- Den/Office
- Disposal
- Range/Oven: Free Stdng.
Exterior
- Double Pane Windows
- Out Buildings
Lot features
- Fenced: Full
- Road: Paved
- Sprinkler: Auto-Full
Utilities
- Electricity Connected
- Sewer: Septic Tank
- Water Connected
Schools
Assigned schools as reported to the MLS by the listing agent. Boundaries change; confirm enrollment with the district. · Rich
Similar homes nearby
Listing courtesy of Recreation Realty, P.C. / Penilee Stevens. Based on information from UtahRealEstate.com as of 7/14/2026 10:22 AM. All data, including all measurements and calculations of area, is obtained from various sources and has not been, and will not be, verified by broker or the MLS. All information should be independently reviewed and verified for accuracy.