For sale MLS# 2152193 · 192 days on the market
$1,595,000
It starts with a call with an agent.
1478 S 920 E, Salem, UT 84653
About this home
Grand Valley Views. Organic-Modern Design. Fully Custom Luxury. Designed in collaboration with JT Homes and Madison Ditton Interiors, this exceptional home was created for entertaining and multigenerational living. A private apartment-style suite with separate entrance and dedicated HVAC, along with a finished basement kitchenette, offers flexibility for guests, extended stays, or independent living (rents in the area are $1500+). Views from every level are a defining feature of the home, with an impressive 1,600 square feet of outdoor living space-including an expansive 800-square-foot deck and 800-square-foot basement patio overlooking the valley ($114,000 upgrade). The main floor showcases open, light-filled gathering spaces, warm white oak cabinetry, KitchenAid appliances, and seamless indoor-outdoor flow to the deck and patio. Thoughtful upgrades include zoned heating, tankless water heater, 3 laundry hookups (main, master closet, and ADU closet), insulated garage walls and attic, epoxy-coated utility room, custom baseboards, upgraded insulation, plumbed for radon mitigation, French drain, and hot tub wiring. Set on a .40-acre lot with a 3-car garage, this move-in-ready luxury home delivers elevated design, custom craftsmanship, and an unforgettable setting to gather, host, and take in the view. SELLER'S PREFERRED LENDER INCENTIVE: up to $20,000 toward a permanent rate buydown or other allowable closing costs. Several jumbo financing options are also available for under 20% down. (Incentive subject to purchase contract, loan program, and lender guidelines.) Square footage figures are provided as a courtesy estimate only and were obtained from floor plans. Buyer is advised to obtain an independent measurement.
Written by the listing agent.
Location
The market in Salem today
$1,595,000 is 137% above the median asking price in Salem.
At $300 per sqft it asks 42% more than the median in the city.
37% of the listings for sale have lowered their price at least once.
From the listings for sale, as of October 26, 2026. Asking prices only: Utah does not make sold prices public.
Living in Salem
Salem is a city in Utah County, part of the Provo–Orem metropolitan area, first settled in 1851 and originally known as Pond Town.
- 9,298 residents (2020)
- 6 named parks
Monthly payment
- Principal & interest
- $8,839
- Property tax
- $199
- Home insurance
- $110
10% down ($159,500), 30-year fixed at 6.25%. Tax from the MLS record; insurance is an estimate. Not a loan offer.
Details
- Style
- Rambler/Ranch
- Garage
- 3 cars
- Basement
- Full, Walk-Out Access
- Lot
- 0.41 acres
- Subdivision
- RIDGEVIEW ESTATES
- Stories
- 2
See all 20 details
- Rooms
- 23
- Basement finished
- 100%
- Parking
- Rv Parking, Attached, Opener, Electric Vehicle Charging Station
- Heating
- Forced Air, Gas: Central
- Cooling
- Central Air
- Flooring
- Carpet, Tile
- Roof
- Asphalt
- Construction
- Stone, Cement Siding
- Water
- Culinary, Irrigation: Pressure
- Sewer
- Sewer: Connected, Sewer: Public
- County
- Utah
- Faces
- East
- Zoning
- Single-Family
- Terms
- Cash, Conventional
- Bar: Wet
- Basement Apartment
- Bath: Primary
- Bath: Sep. Tub/Shower
- Closet: Walk-In
- Den/Office
- Disposal
- French Doors
- Great Room
- Kitchen: Second
See all 40 features
Interior
- Bar: Wet
- Basement Apartment
- Bath: Primary
- Bath: Sep. Tub/Shower
- Closet: Walk-In
- Den/Office
- Disposal
- French Doors
- Great Room
- Kitchen: Second
- Oven: Double
- Oven: Wall
- Range: Countertop
- Range: Gas
- Vaulted Ceilings
- Instantaneous Hot Water
- Smart Thermostat(s)
Exterior
- Basement Entrance
- Deck; Covered
- Double Pane Windows
- Entry (Foyer)
- Lighting
- Patio: Covered
- Porch: Open
- Sliding Glass Doors
- Walkout
Lot features
- Curb & Gutter
- Fenced: Part
- Road: Paved
- Sidewalks
- Sprinkler: Auto-Part
- Terrain: Grad Slope
- View: Mountain
- Drip Irrigation: Auto-Part
View
- Mountain(s)
Utilities
- Natural Gas Connected
- Electricity Connected
- Sewer Connected
- Sewer: Public
- Water Connected
Schools
Assigned schools as reported to the MLS by the listing agent. Boundaries change; confirm enrollment with the district. · Nebo
Similar homes nearby
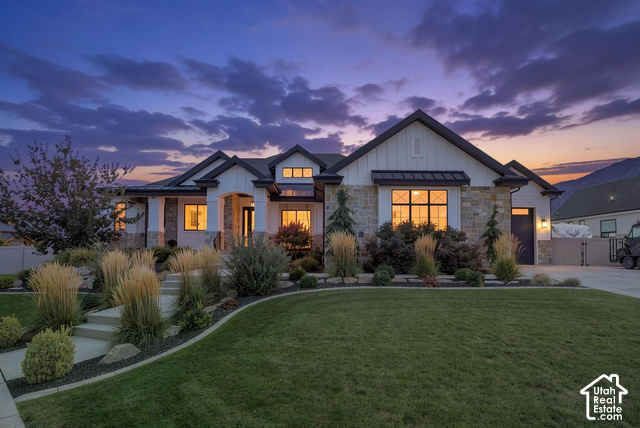
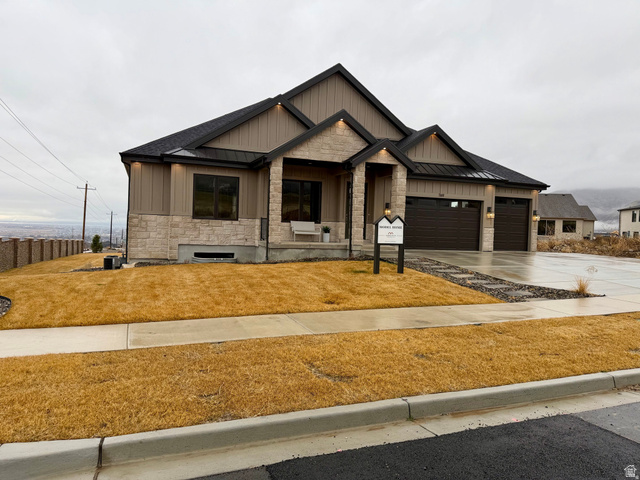
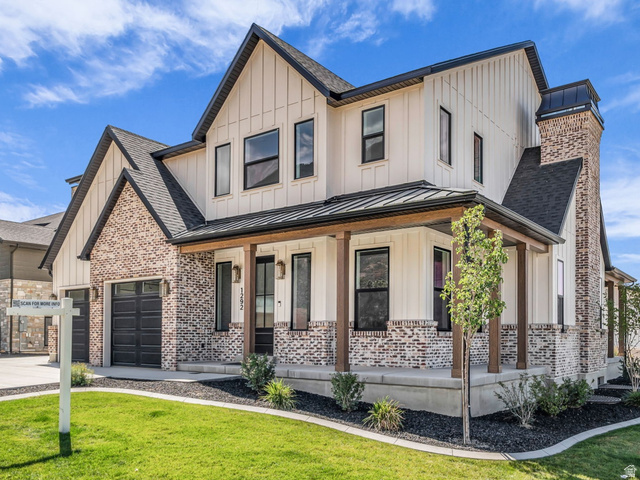
Listing courtesy of Summit Realty, Inc. / Matt Evans. Based on information from UtahRealEstate.com as of 10/19/2026 9:28 AM. All data, including all measurements and calculations of area, is obtained from various sources and has not been, and will not be, verified by broker or the MLS. All information should be independently reviewed and verified for accuracy.