For sale MLS# 2152596 · 201 days on the market
$915,000
It starts with a call with an agent.
2340 E 5950 S, Ogden, UT 84403
About this home
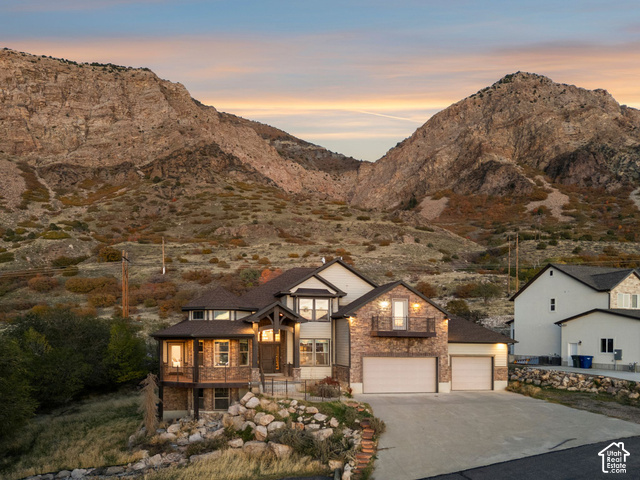
Welcome to this exceptional home located in the Uintah Highlands on .57 acres just under 4,600 square feet that blends comfort, style, and thoughtful design at every turn. Boasting 6 spacious bedrooms and 3 full bathrooms, this property offers all the room you need for luxurious living and effortless entertaining. Step outside to your own private oasis to a Trex deck perfect for lounging, grilling, or gathering with friends; a sparkling 20x40 in-ground, heated Salt Water pool, or enjoy the gorgeous yard that provides a sense of serenity with plenty of space to relax or play. Inside, the heart of the home is the showstopping primary suite, featuring an expansive, boutique-style closet that must be seen to be believed. This massive dressing space includes an all-in-one washer/dryer, adding unbeatable convenience and turning everyday routines into a true luxury experience. With generous living areas, a thoughtful layout, and standout amenities, this home delivers the ideal blend of elegance and practicality. Move-in ready and designed to impress-your dream home is waiting. Owner/Agent Square footage figures are provided as a courtesy estimate only and were obtained from recent appraisal. Buyer is advised to obtain an independent measurement.
Written by the listing agent.
Location
The market in Ogden today
$915,000 is 155% above the median asking price in Ogden.
At $199 per sqft it asks 8% less than the median in the city.
59% of the listings for sale have lowered their price at least once.
From the listings for sale, as of November 8, 2026. Asking prices only: Utah does not make sold prices public.
Living in Ogden
Ogden is located at the foot of the Wasatch Mountains, approximately 10 miles east of the Great Salt Lake and 40 miles north of Salt Lake City. The city served as a major railway hub through much of its history and is known for its many historic buildings.
- 87,321 residents (2020)
- 1 rail station
- 26 named trails
- 42 named parks
Monthly payment
- Principal & interest
- $5,070
- Property tax
- $369
- Home insurance
- $110
10% down ($91,500), 30-year fixed at 6.25%. Tax from the MLS record; insurance is an estimate. Not a loan offer.
Details
- Style
- Split-Entry/Bi-Level
- Garage
- 2 cars
- Basement
- Full, Walk-Out Access
- Lot
- 0.57 acres
- Subdivision
- WOODLAND ESTATES
- Stories
- 2
See all 20 details
- Rooms
- 23
- Basement finished
- 100%
- Parking
- Attached
- Heating
- Forced Air, Gas: Central
- Cooling
- Central Air
- Flooring
- Carpet, Hardwood, Laminate, Linoleum, Tile
- Roof
- Asphalt, Pitched
- Construction
- Brick
- Water
- Culinary
- Sewer
- Sewer: Connected, Sewer: Public
- County
- Weber
- Faces
- South
- Zoning
- Single-Family
- Terms
- Cash, Conventional, FHA, VA Loan
- Basement Apartment
- Bath: Primary
- Bath: Sep. Tub/Shower
- Closet: Walk-In
- Disposal
- Floor Drains
- Kitchen: Second
- Mother-in-Law Apt.
- Oven: Double
- Oven: Wall
See all 30 features
Interior
- Basement Apartment
- Bath: Primary
- Bath: Sep. Tub/Shower
- Closet: Walk-In
- Disposal
- Floor Drains
- Kitchen: Second
- Mother-in-Law Apt.
- Oven: Double
- Oven: Wall
- Range/Oven: Built-In
- Granite Countertops
Exterior
- Basement Entrance
- Double Pane Windows
- Entry (Foyer)
- Patio: Covered
- Sliding Glass Doors
- Walkout
- Patio: Open
Lot features
- Fenced: Full
- Road: Paved
- Secluded
- Sprinkler: Auto-Full
- Terrain: Grad Slope
- Wooded
Utilities
- Natural Gas Connected
- Electricity Connected
- Sewer Connected
- Sewer: Public
- Water Connected
Schools
Assigned schools as reported to the MLS by the listing agent. Boundaries change; confirm enrollment with the district. · Weber
Similar homes nearby
Listing courtesy of Realtypath LLC (Innovate) / Brandon Linton-McCord. Based on information from UtahRealEstate.com as of 10/29/2026 4:09 AM. All data, including all measurements and calculations of area, is obtained from various sources and has not been, and will not be, verified by broker or the MLS. All information should be independently reviewed and verified for accuracy.