For sale MLS# 2152693 · 186 days on the market
$1,375,000
It starts with a call with an agent.
525 N 400 E, Providence, UT 84332
About this home
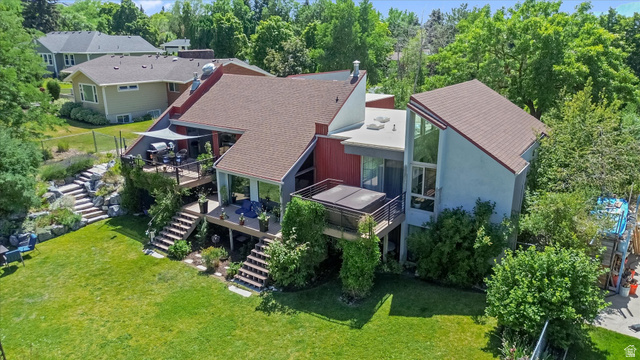
Located in the Providence Shire community, this professionally designed custom residence offers refined living with exceptional attention to detail and thoughtful architectural flow. The main level is defined by expansive, light-filled spaces and a cohesive open-concept design that connects kitchen, dining, and living areas. At the center, a chef's kitchen features a statement Hallman range, a generous butler's pantry, and elevated finishes carried consistently throughout the home. Designed for both function and flexibility, the residence includes three washer and dryer hookups, multiple utility zones, and two fireplaces that enhance both comfort and architectural character. The layout reflects intentional planning, supporting both everyday living and elevated entertaining. Finishes throughout are curated and cohesive, showcasing exceptional craftsmanship and a level of detail rarely found in new construction. Buyer to verify all information.
Written by the listing agent.
Location
The market in Providence today
$1,375,000 is 133% above the median asking price in Providence.
At $209 per sqft it asks 4% more than the median in the city.
59% of the listings for sale have lowered their price at least once.
From the listings for sale, as of October 26, 2026. Asking prices only: Utah does not make sold prices public.
Living in Providence
Providence is a city in Cache County, located 2.5 miles south of Logan at the mouth of Providence Canyon beneath Big Baldy Mountain. Settled in 1859, it grew from a farming community into a residential suburb beginning in 1962.
- 8,218 residents (2020)
- 1 named trail
- 9 named parks
Monthly payment
- Principal & interest
- $7,620
- Property tax
- $304
- Home insurance
- $110
10% down ($137,500), 30-year fixed at 6.25%. Tax from the MLS record; insurance is an estimate. Not a loan offer.
Details
- Style
- Stories: 2
- Garage
- 3 cars
- Basement
- Full
- Lot
- 0.32 acres
- Subdivision
- PROVIDENCE SHIRE SUB
- Stories
- 3
See all 21 details
- Rooms
- 17
- Basement finished
- 30%
- Parking
- Parking: Uncovered, Secured, Attached, Extra Height, Extra Width, Storage Above
- Heating
- Gas: Central, >= 95% efficiency
- Cooling
- Central Air
- Flooring
- Carpet, Hardwood, Marble, Tile, Concrete
- Roof
- Asphalt, Pitched
- Construction
- Clapboard/Masonite, Composition, Cement Siding, Metal Siding
- Water
- Culinary
- Sewer
- Sewer: Connected
- Effective year built
- 2022
- County
- Cache
- Faces
- East
- Zoning
- Single-Family
- Terms
- Cash, Conventional, VA Loan
- Alarm: Fire
- Bath: Primary
- Bath: Sep. Tub/Shower
- Closet: Walk-In
- Disposal
- French Doors
- Gas Log
- Great Room
- Oven: Double
- Oven: Gas
See all 44 features
Interior
- Alarm: Fire
- Bath: Primary
- Bath: Sep. Tub/Shower
- Closet: Walk-In
- Disposal
- French Doors
- Gas Log
- Great Room
- Oven: Double
- Oven: Gas
- Oven: Wall
- Range: Gas
- Range/Oven: Built-In
- Range/Oven: Free Stdng.
- Instantaneous Hot Water
- Silestone Countertops
- Video Door Bell(s)
- Smart Thermostat(s)
Exterior
- Awning(s)
- Double Pane Windows
- Entry (Foyer)
- Lighting
- Patio: Covered
- Porch: Open
- Secured Building
- Secured Parking
- Patio: Open
Lot features
- Cul-De-Sac
- Curb & Gutter
- Fenced: Part
- Road: Paved
- Sidewalks
- Sprinkler: Auto-Full
- Terrain: Grad Slope
- Terrain: Steep Slope
- View: Mountain
- View: Valley
- Drip Irrigation: Man-Part
View
- Mountain(s)
- Valley
Utilities
- Natural Gas Connected
- Electricity Connected
- Sewer Connected
- Water Connected
Schools
Assigned schools as reported to the MLS by the listing agent. Boundaries change; confirm enrollment with the district. · Cache
Similar homes nearby
Listing courtesy of Engel & Volkers Logan, LLC / Rachel Parrish. Based on information from UtahRealEstate.com as of 10/13/2026 4:29 PM. All data, including all measurements and calculations of area, is obtained from various sources and has not been, and will not be, verified by broker or the MLS. All information should be independently reviewed and verified for accuracy.