Under contract MLS# 2154414 · 179 days on the market
$333,900
It starts with a call with an agent.
733 W 725 N, Smithfield, UT 84335
About this home
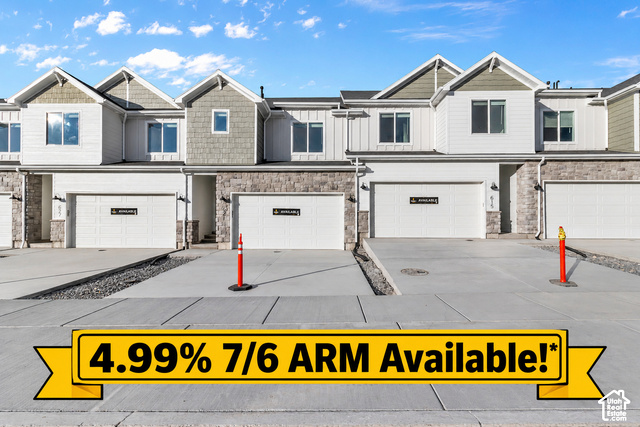
Under Construction. Move in Ready End of August! Discover the spacious main living area in this NEW townhome, featuring a great room and kitchen. The kitchen is equipped with a kitchen island for all your cooking needs and a large pantry for added convenience. Upstairs, you'll find an AMAZING loft area that can be transformed into anything from a lounge area to a work space. The owner's suite includes an owner's bath with a walk-in shower and a walk-in closet that offers ample space for your clothing and accessories. This townhome offers 3 bedrooms, 2.5 bathrooms, and a 2-car garage. This is a slab on grade townhome. *Pictures are of a previously completed unit, may feature minor differences in unit*
Written by the listing agent.
Location
The market in Smithfield today
$333,900 is 30% below the median asking price in Smithfield.
At $192 per sqft it asks 7% more than the median in the city.
39% of the listings for sale have lowered their price at least once.
From the listings for sale, as of October 26, 2026. Asking prices only: Utah does not make sold prices public.
Living in Smithfield
Smithfield is a city in Cache County, included in the Logan, Utah–Idaho Metropolitan Statistical Area and the second largest city in the area after Logan.
- 13,571 residents (2020)
- 7 named parks
Monthly payment
- Principal & interest
- $1,850
- Home insurance
- $110
- HOA
- $185
10% down ($33,390), 30-year fixed at 6.25%. Tax from the MLS record; insurance is an estimate. Not a loan offer.
Details
- Style
- Townhouse; Row-mid
- Garage
- 2 cars
- Basement
- Slab
- Lot
- 0.03 acres
- HOA
- $185/mo
- Stories
- 2
See all 18 details
- Rooms
- 12
- Parking
- Built-In
- Heating
- Gas: Central, >= 95% efficiency
- Cooling
- Central Air
- Flooring
- Carpet
- Roof
- Asphalt
- Construction
- Stone, Cement Siding
- Water
- Culinary
- Sewer
- Sewer: Connected
- County
- Cache
- Zoning
- Multi-Family
- Terms
- Cash, Conventional, FHA, VA Loan, USDA Rural Development
- Bar: Wet
- Bath: Primary
- Closet: Walk-In
- Disposal
- Range/Oven: Free Stdng.
- Smart Thermostat(s)
- Double Pane Windows
- Sliding Glass Doors
- Patio: Open
- Curb & Gutter
See all 19 features
Interior
- Bar: Wet
- Bath: Primary
- Closet: Walk-In
- Disposal
- Range/Oven: Free Stdng.
- Smart Thermostat(s)
Exterior
- Double Pane Windows
- Sliding Glass Doors
- Patio: Open
Lot features
- Curb & Gutter
- View: Mountain
View
- Mountain(s)
Community amenities
- Pets Permitted
- Playground
- Pool
Utilities
- Natural Gas Connected
- Electricity Connected
- Sewer Connected
- Water Connected
Schools
Assigned schools as reported to the MLS by the listing agent. Boundaries change; confirm enrollment with the district. · Cache
Similar homes nearby
Listing courtesy of Visionary Real Estate / Kourtney Knowles. Based on information from UtahRealEstate.com as of 9/29/2026 1:56 PM. All data, including all measurements and calculations of area, is obtained from various sources and has not been, and will not be, verified by broker or the MLS. All information should be independently reviewed and verified for accuracy.