Accepting backup offers MLS# 2155824 · 194 days on the market
$599,500
It starts with a call with an agent.
11308 S Hawkwood Dr, Sandy, UT 84094
About this home
Your new home is here! Beautifully updated 5-bedroom, 3-bath home tucked into a quiet Sandy neighborhood with quick access to all the amenities Sandy has to offer. Featuring a stunning new kitchen with quartz countertops and new appliances, and brand new roof and gutters, and a spacious, functional layout, this home is just waiting for its next owner. The private backyard backs directly to the Sandy Canal Trail, creating the perfect, private space to relax, play, or entertain. Square footage figures are provided as a courtesy estimate only and were obtained from county records. Buyer is advised to obtain an independent measurement.
Written by the listing agent.
Location
The market in Sandy today
$599,500 is 9% below the median asking price in Sandy.
At $275 per sqft it asks about the city median.
60% of the listings for sale have lowered their price at least once.
From the listings for sale, as of October 26, 2026. Asking prices only: Utah does not make sold prices public.
Living in Sandy
Sandy is a city in Salt Lake County, located in the Salt Lake City metropolitan area thirteen miles south of Salt Lake City at the base of the Wasatch Mountains.
- 96,904 residents (2020)
- 4 rail stations
- 31 named trails
- 42 named parks
Monthly payment
- Principal & interest
- $3,322
- Property tax
- $256
- Home insurance
- $110
10% down ($59,950), 30-year fixed at 6.25%. Tax from the MLS record; insurance is an estimate. Not a loan offer.
Details
- Style
- Tri/Multi-Level
- Garage
- 2 cars
- Basement
- Partial
- Lot
- 0.18 acres
- Subdivision
- TATE
- Stories
- 3
See all 21 details
- Rooms
- 13
- Basement finished
- 90%
- Parking
- Rv Parking, Attached, Opener, Workbench
- Heating
- Gas: Central
- Cooling
- Central Air
- Flooring
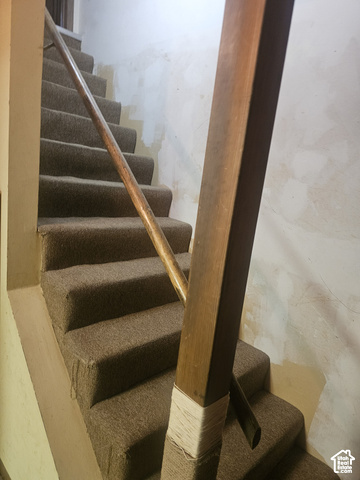
- Carpet, Laminate, Linoleum
- Roof
- Asphalt
- Construction
- Aluminum, Brick
- Water
- Culinary
- Sewer
- Sewer: Connected
- Effective year built
- 2011
- County
- Salt Lake
- Faces
- East
- Zoning
- Single-Family
- Terms
- Cash, Conventional, FHA, VA Loan
- Bath: Primary
- Disposal
- Kitchen: Updated
- Range/Oven: Built-In
- Bay Box Windows
- Double Pane Windows
- Lighting
- Patio: Covered
- Sliding Glass Doors
- Fenced: Full
See all 16 features
Interior
- Bath: Primary
- Disposal
- Kitchen: Updated
- Range/Oven: Built-In
Exterior
- Bay Box Windows
- Double Pane Windows
- Lighting
- Patio: Covered
- Sliding Glass Doors
Lot features
- Fenced: Full
- Secluded
- Sprinkler: Auto-Full
Utilities
- Natural Gas Connected
- Electricity Connected
- Sewer Connected
- Water Connected
Schools
Assigned schools as reported to the MLS by the listing agent. Boundaries change; confirm enrollment with the district. · Canyons
Similar homes nearby
Listing courtesy of KW Utah Realtors Keller Williams (Brickyard) / Emily Brace. Based on information from UtahRealEstate.com as of 10/11/2026 7:18 PM. All data, including all measurements and calculations of area, is obtained from various sources and has not been, and will not be, verified by broker or the MLS. All information should be independently reviewed and verified for accuracy.