For sale MLS# 2155855 · 188 days on the market
$550,000
It starts with a call with an agent.
2512 S 150 W, Bountiful, UT 84010
About this home
Completely remodeled Bountiful home with stunning sunset views! This 4 bedroom, 2 bathroom home has been thoughtfully updated inside and out, including Hardie board exterior, updated electrical, re-plumbing and rewiring, newer windows, newer flooring, fresh exterior paint, and a roof less than 10 years old. Major systems are already taken care of with a new furnace and AC installed last year, plus secondary heat and a cozy wood-burning stove for added peace of mind. The kitchen features new appliances, including a new dishwasher, and the home also includes a reverse osmosis system. Step outside to enjoy a new deck, backyard shed, fruit trees, garden space, and frequent wildlife visitors including deer. The backyard offers a peaceful setting with beautiful sunset views, the kind of space that makes home feel like a retreat. A rare find with charm, updates, and outdoor living all in one.
Written by the listing agent.
Location
The market in Bountiful today
$550,000 is about the median asking price in Bountiful.
At $207 per sqft it asks 12% less than the median in the city.
66% of the listings for sale have lowered their price at least once.
From the listings for sale, as of October 26, 2026. Asking prices only: Utah does not make sold prices public.
Living in Bountiful
Bountiful is a city in Davis County, settled in 1847 and incorporated in 1892. It serves as a bedroom community to Salt Lake City, with FrontRunner commuter rail and Legacy Parkway helping connect the area.
- 45,762 residents (2020)
- 8 named trails
- 15 named parks
Monthly payment
- Principal & interest
- $3,048
- Property tax
- $261
- Home insurance
- $110
10% down ($55,000), 30-year fixed at 6.25%. Tax from the MLS record; insurance is an estimate. Not a loan offer.
Details
- Style
- Rambler/Ranch
- Garage
- 2 cars
- Basement
- Walk-Out Access
- Lot
- 0.34 acres
- Subdivision
- SD SUB
- Stories
- 2
See all 21 details
- Rooms
- 14
- Basement finished
- 98%
- Parking
- Rv Parking, Attached, Opener
- Heating
- Forced Air, Gas: Central, Wood
- Cooling
- Central Air
- Flooring
- Carpet, Hardwood, Tile
- Roof
- Asphalt
- Construction
- Brick, Stucco, Cement Siding
- Water
- Culinary, Irrigation: Pressure
- Sewer
- Sewer: Connected, Sewer: Public
- Effective year built
- 2024
- County
- Davis
- Faces
- East
- Zoning
- Single-Family
- Terms
- Cash, Conventional, FHA, VA Loan
- Closet: Walk-In
- Disposal
- Floor Drains
- Kitchen: Second
- Oven: Gas
- Range: Gas
- Basement Entrance
- Deck; Covered
- Out Buildings
- Patio: Covered
See all 24 features
Interior
- Closet: Walk-In
- Disposal
- Floor Drains
- Kitchen: Second
- Oven: Gas
- Range: Gas
Exterior
- Basement Entrance
- Deck; Covered
- Out Buildings
- Patio: Covered
- Sliding Glass Doors
- Walkout
Lot features
- Curb & Gutter
- Fenced: Part
- Road: Paved
- Sprinkler: Auto-Full
- View: Mountain
- Rainwater Collection
View
- Mountain(s)
Utilities
- Natural Gas Connected
- Electricity Connected
- Sewer Connected
- Sewer: Public
- Water Connected
Schools
Assigned schools as reported to the MLS by the listing agent. Boundaries change; confirm enrollment with the district. · Davis
Similar homes nearby
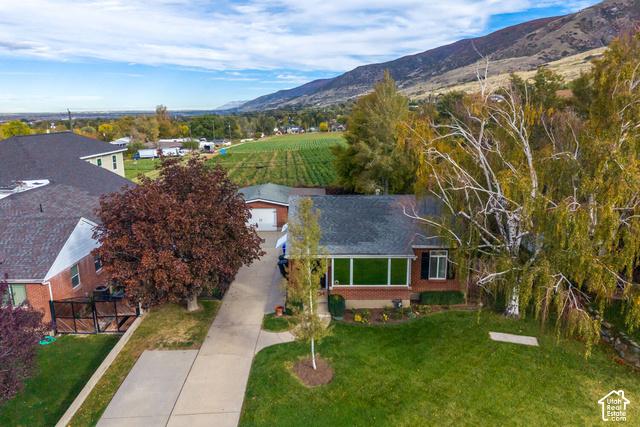
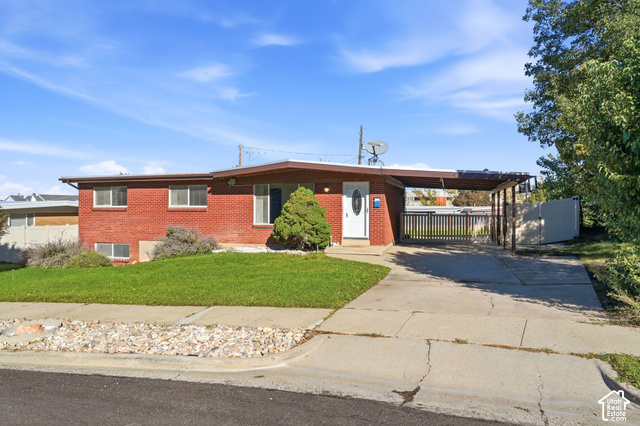
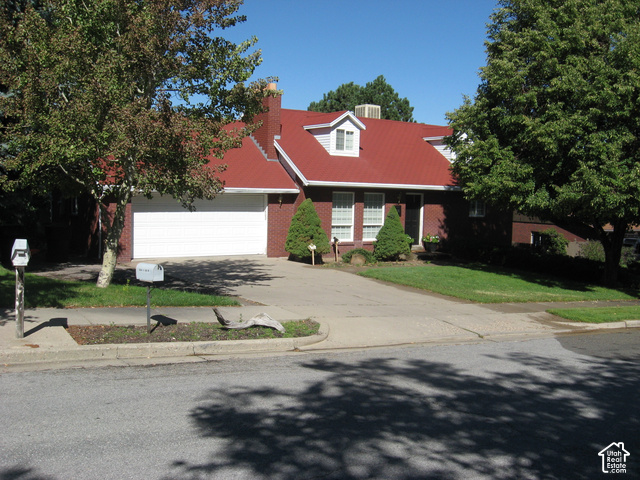
Listing courtesy of Real Broker, LLC / McCall Hicken. Based on information from UtahRealEstate.com as of 10/20/2026 11:45 AM. All data, including all measurements and calculations of area, is obtained from various sources and has not been, and will not be, verified by broker or the MLS. All information should be independently reviewed and verified for accuracy.