For sale MLS# 2156330 · 172 days on the market
$745,000
It starts with a call with an agent.
1105 S 500 W, Vernal, UT 84078
About this home
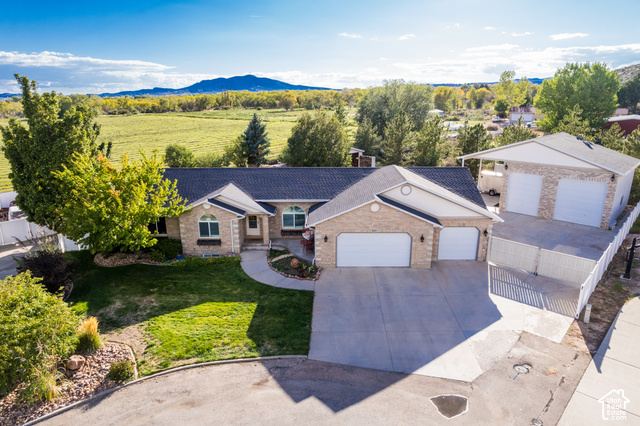
This custom remodel is a must see!! 5,600 square foot brick home with 6 bedrooms, 3 bathrooms, 2 living rooms and 2 full kitchens! Detached 4 car garage/shop and heated attached 3 car garage with 220 power! Upstairs kitchen has quartz counter tops, kitchen island, double built in ovens and built in counter top range! Beautiful primary bedroom suite with tiled walk in shower and separate free standing tub. Very efficient on demand hot water heater and boiler baseboard heat combo plus mini split for air conditioning! Huge landscaped and fenced back yard with raised garden boxes. Detached 4 car garage/shop and heated attached 3 car garage! Located near Discovery Elementary. Square foot per appriasal. Buyer to verify all information including square foot. Well on property, well not warranted.
Written by the listing agent.
Location
The market in Vernal today
$745,000 is 102% above the median asking price in Vernal.
At $133 per sqft it asks 27% less than the median in the city.
55% of the listings for sale have lowered their price at least once.
From the listings for sale, as of October 26, 2026. Asking prices only: Utah does not make sold prices public.
Living in Vernal
Vernal is the county seat and largest city in Uintah County, located approximately 175 miles east of Salt Lake City and 20 miles west of the Colorado border.
- 10,079 residents (2020)
- 5 named parks
Monthly payment
- Principal & interest
- $4,128
- Property tax
- $289
- Home insurance
- $110
10% down ($74,500), 30-year fixed at 6.25%. Tax from the MLS record; insurance is an estimate. Not a loan offer.
Details
- Style
- Split-Entry/Bi-Level
- Garage
- 7 cars
- Basement
- Full
- Lot
- 0.86 acres
- Stories
- 2
- Rooms
- 21
See all 15 details
- Basement finished
- 98%
- Parking
- Rv Parking
- Flooring
- Carpet, Tile
- Roof
- Asphalt
- Construction
- Brick
- Water
- Culinary, Well
- Sewer
- Sewer: Connected, Sewer: Public
- County
- Uintah
- Terms
- Cash, Conventional
- Bath: Primary
- Bath: Sep. Tub/Shower
- Den/Office
- Floor Drains
- French Doors
- Gas Log
- Great Room
- Kitchen: Updated
- Oven: Double
- Range: Countertop
See all 30 features
Interior
- Bath: Primary
- Bath: Sep. Tub/Shower
- Den/Office
- Floor Drains
- French Doors
- Gas Log
- Great Room
- Kitchen: Updated
- Oven: Double
- Range: Countertop
- Range/Oven: Built-In
- Range/Oven: Free Stdng.
- Instantaneous Hot Water
Exterior
- Attic Fan
- Double Pane Windows
- Out Buildings
- Lighting
- Patio: Open
Lot features
- Curb & Gutter
- Fenced: Part
- Road: Paved
- Sidewalks
- Sprinkler: Auto-Full
- View: Mountain
View
- Mountain(s)
Utilities
- Natural Gas Connected
- Electricity Connected
- Sewer Connected
- Sewer: Public
- Water Connected
Schools
Assigned schools as reported to the MLS by the listing agent. Boundaries change; confirm enrollment with the district. · Uintah
Similar homes nearby
Listing courtesy of New Star Real Estate LLC / Caro Norton. Based on information from UtahRealEstate.com as of 5/28/2026 1:17 PM. All data, including all measurements and calculations of area, is obtained from various sources and has not been, and will not be, verified by broker or the MLS. All information should be independently reviewed and verified for accuracy.